Search

Leave a Message

Thank you for your message. We will be in touch with you shortly.

Explore Our Properties

Property Description

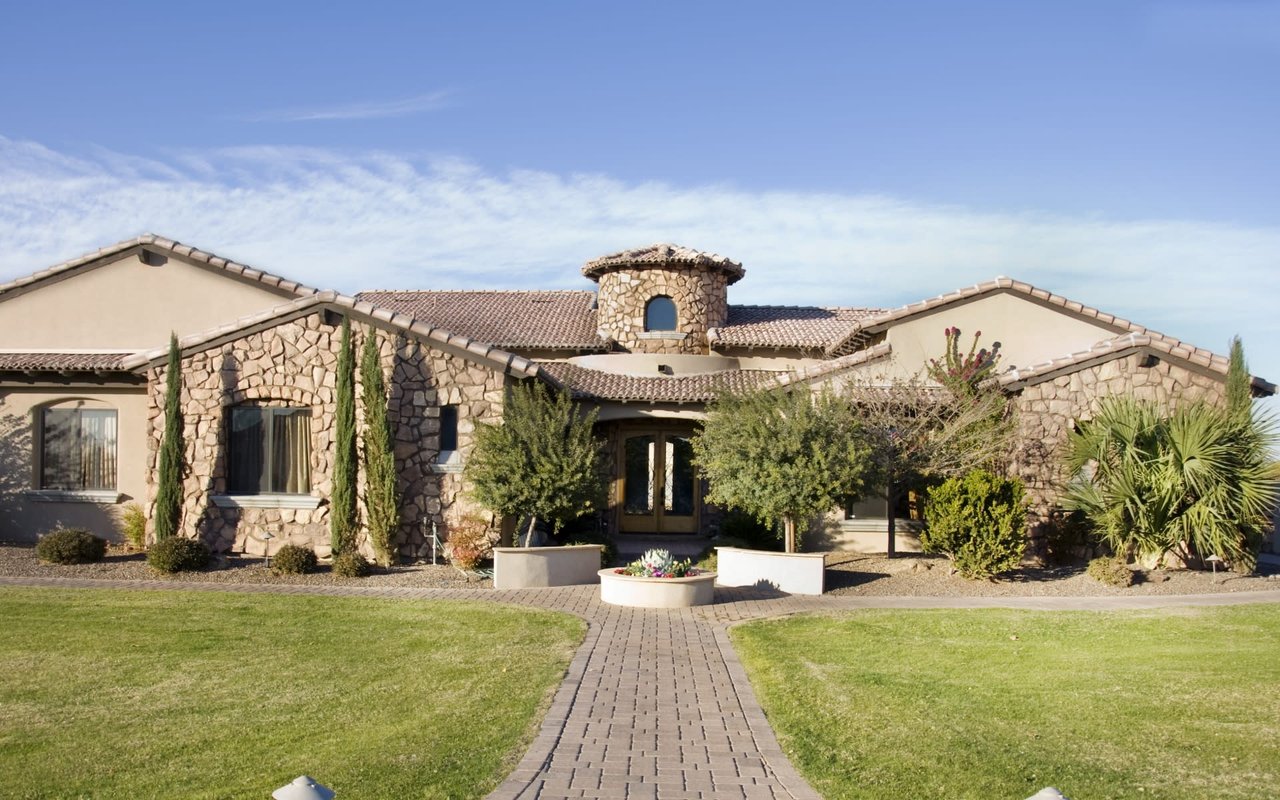
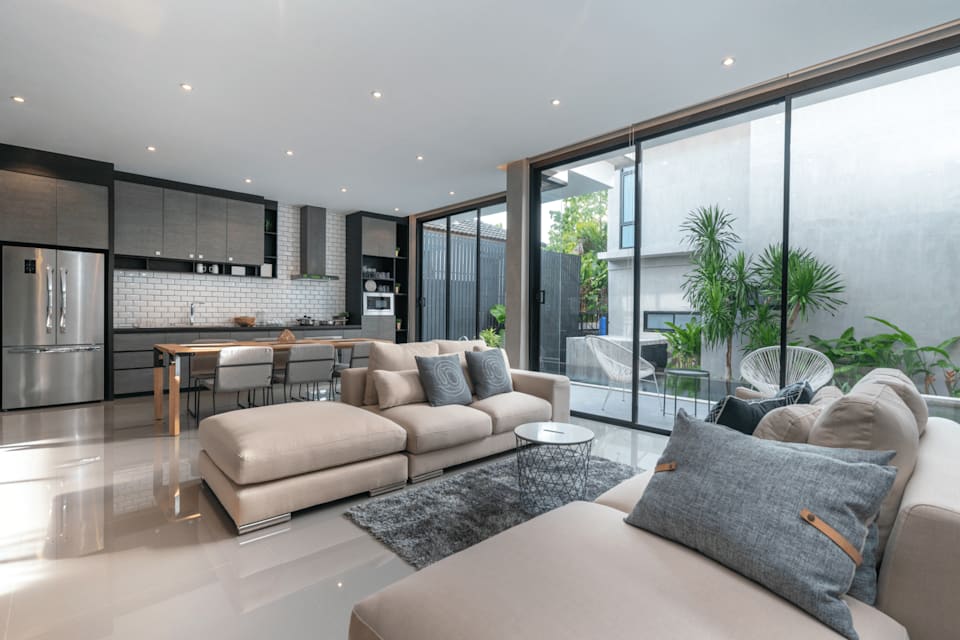
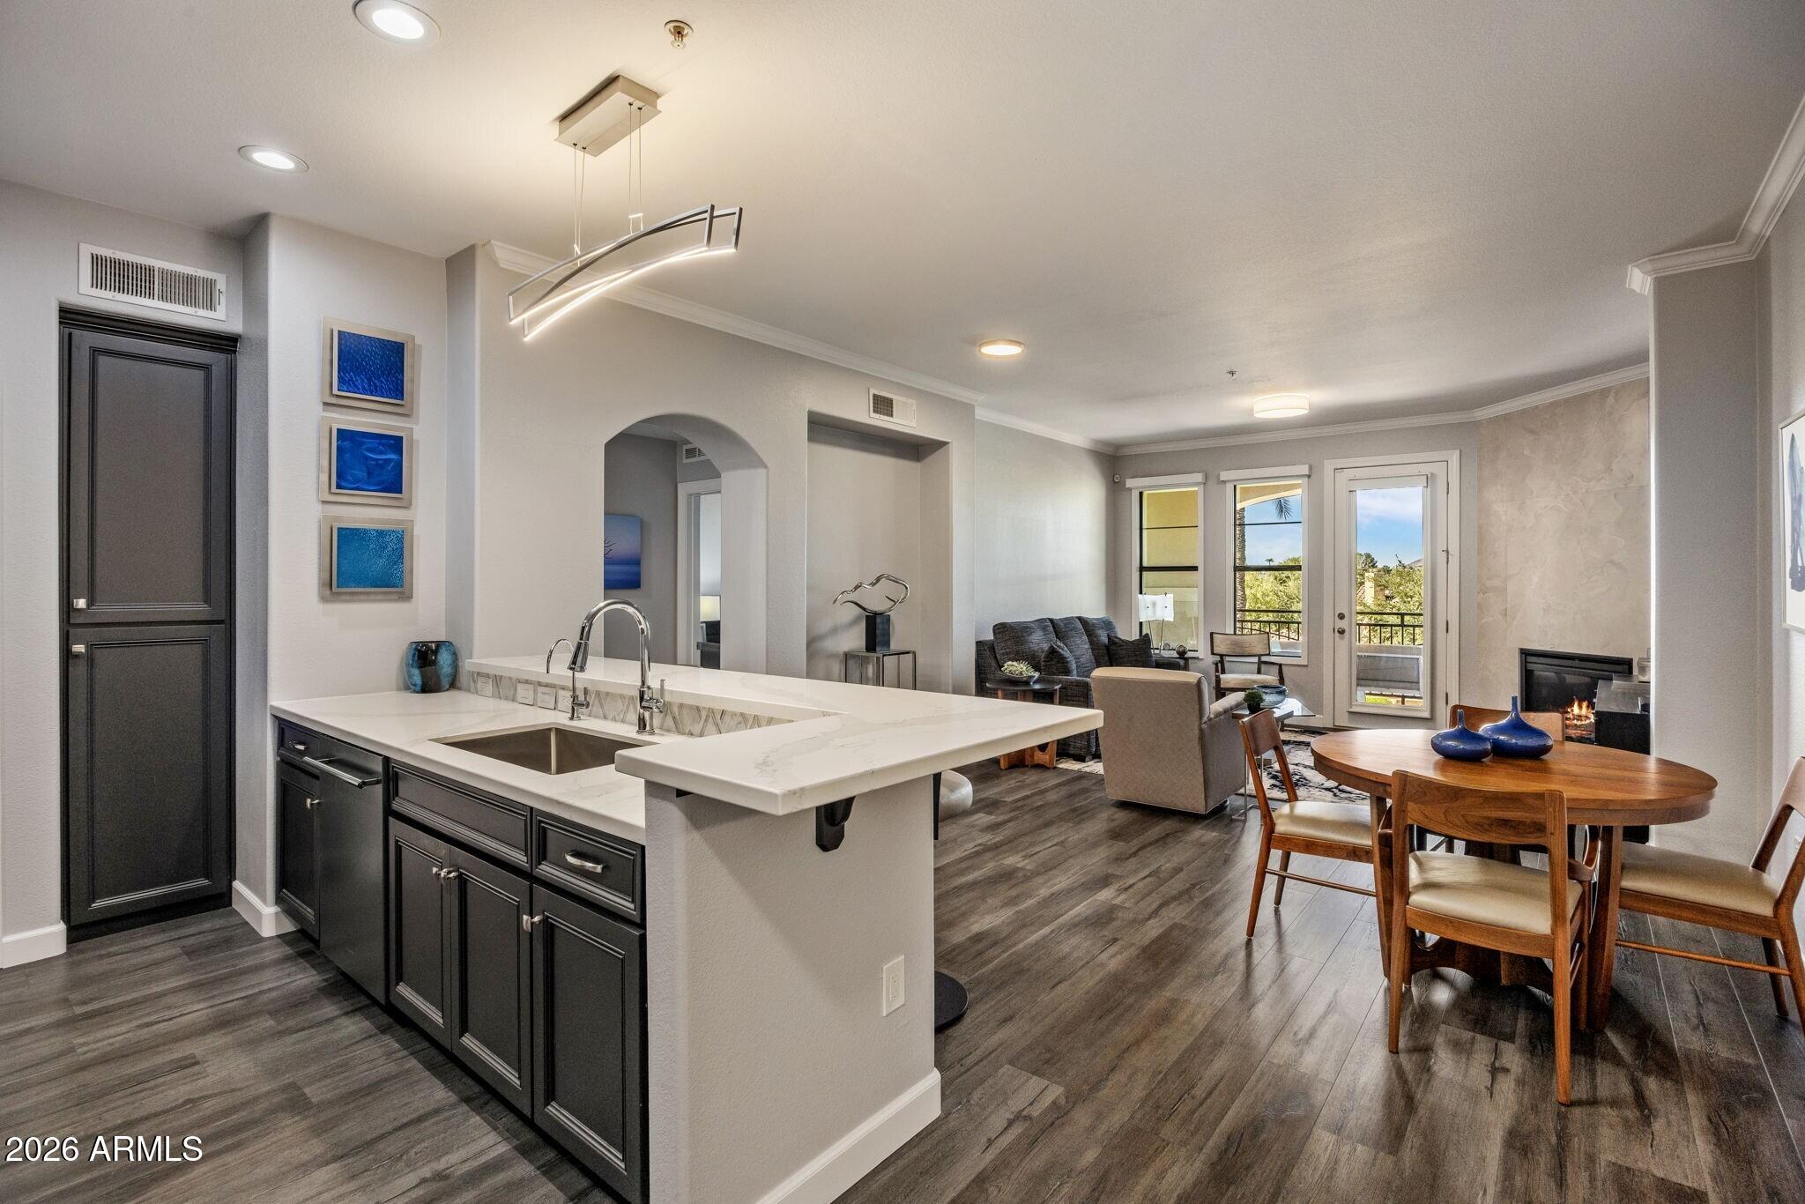
Remodeled in the Tapadero area of the CC at DC Ranch * Courtyard entry floor plan with all living areas, kitchen, master suite and guest casita on the main level with 2 guests suites upstairs * Extensive remodel includes updated kitchen and baths plus the entire master suite, oak plank flooring, updated plumbing, light fixtures, and window coverings * Functional layout with a front courtyard that includes a pool and backyard with BBQ station, firepit and lake and sunset views * Great location to walk to dinner at Market Street or as a member of the CC at DC Ranch *

Overview

Property Status
Sold
Date Sold
January 20, 2023
Lot Size
1 Sq.Ft.
MLS ID
6453699
Property Type
Townhouse
Year Built
1999

Features & Amenities

Neighborhood
DC Ranch
Architecture Styles
Santa Barbara/Tuscan
View Description
City Lights, Mountain(s)
Stories
2
Garage Spaces
2.0
Water Source
City Water
Pool
Play Pool, Heated, Private
Roof
Tile
Lot Features
Sprinklers In Rear, Sprinklers In Front, Desert Front, Cul-De-Sac, Synthetic Grass Back, Auto Timer H 2 O Front, Auto Timer H 2 O Back
Parking
Attchd Gar Cabinets, Electric Door Opener
Heat Type
Natural Gas
Air Conditioning
Ceiling Fan(s), Refrigeration
Laundry Room
Dryer Included, Inside, Washer Included
Fireplace
1 Fireplace, Fire Pit, Living Room, Gas
Other Interior Features
Master Downstairs, Eat-in Kitchen, 9 Flat Ceilings, Fire Sprinklers, Soft Water Loop, Kitchen Island, Pantry, Double Vanity, Full Bth Master Bdrm, Separate Shwr Tub, High Speed Internet, Granite Counters
Sewer
Public Sewer
HOA Amenities
Club, Membership Opt, Management, Rental OK (See Rmks), Self Managed
Security Features
Security System Owned, Security Guard
Other Exterior Features
Balcony, Covered Patio(s), Patio, Private Street(s), Private Yard, Built-in Barbecue
Elementary School
Copper Ridge Elementary School
Middle School
Copper Ridge Elementary School
High School
Chaparral High School
School District
Scottsdale Unified District
Sales Price
$1,700,000
Real Estate Tax
$6,114/yr
HOA
$304/mo

Downloads

9280 E THOMPSON PEAK Parkway # 41

Schedule a Tour

We would love to help you see this beautiful home! As a full-service brokerage, we can help you tour. Please submit an offer, and answer questions about the buying process.

Thank you

for your interest in 9280 E THOMPSON PEAK Parkway # 41, Scottsdale, AZ 85255

9280 E THOMPSON PEAK Parkway # 41
Navigate
DC Ranch

Explore DC Ranch

read more
9280 E THOMPSON PEAK Parkway # 41
explore in 3d

I'm Interested In

9280 E THOMPSON PEAK Parkway # 41

or
  • CallLisa Westcott

    License #BR542480000

    (480) 229-3455
  • Browse Our

    Featured Properties

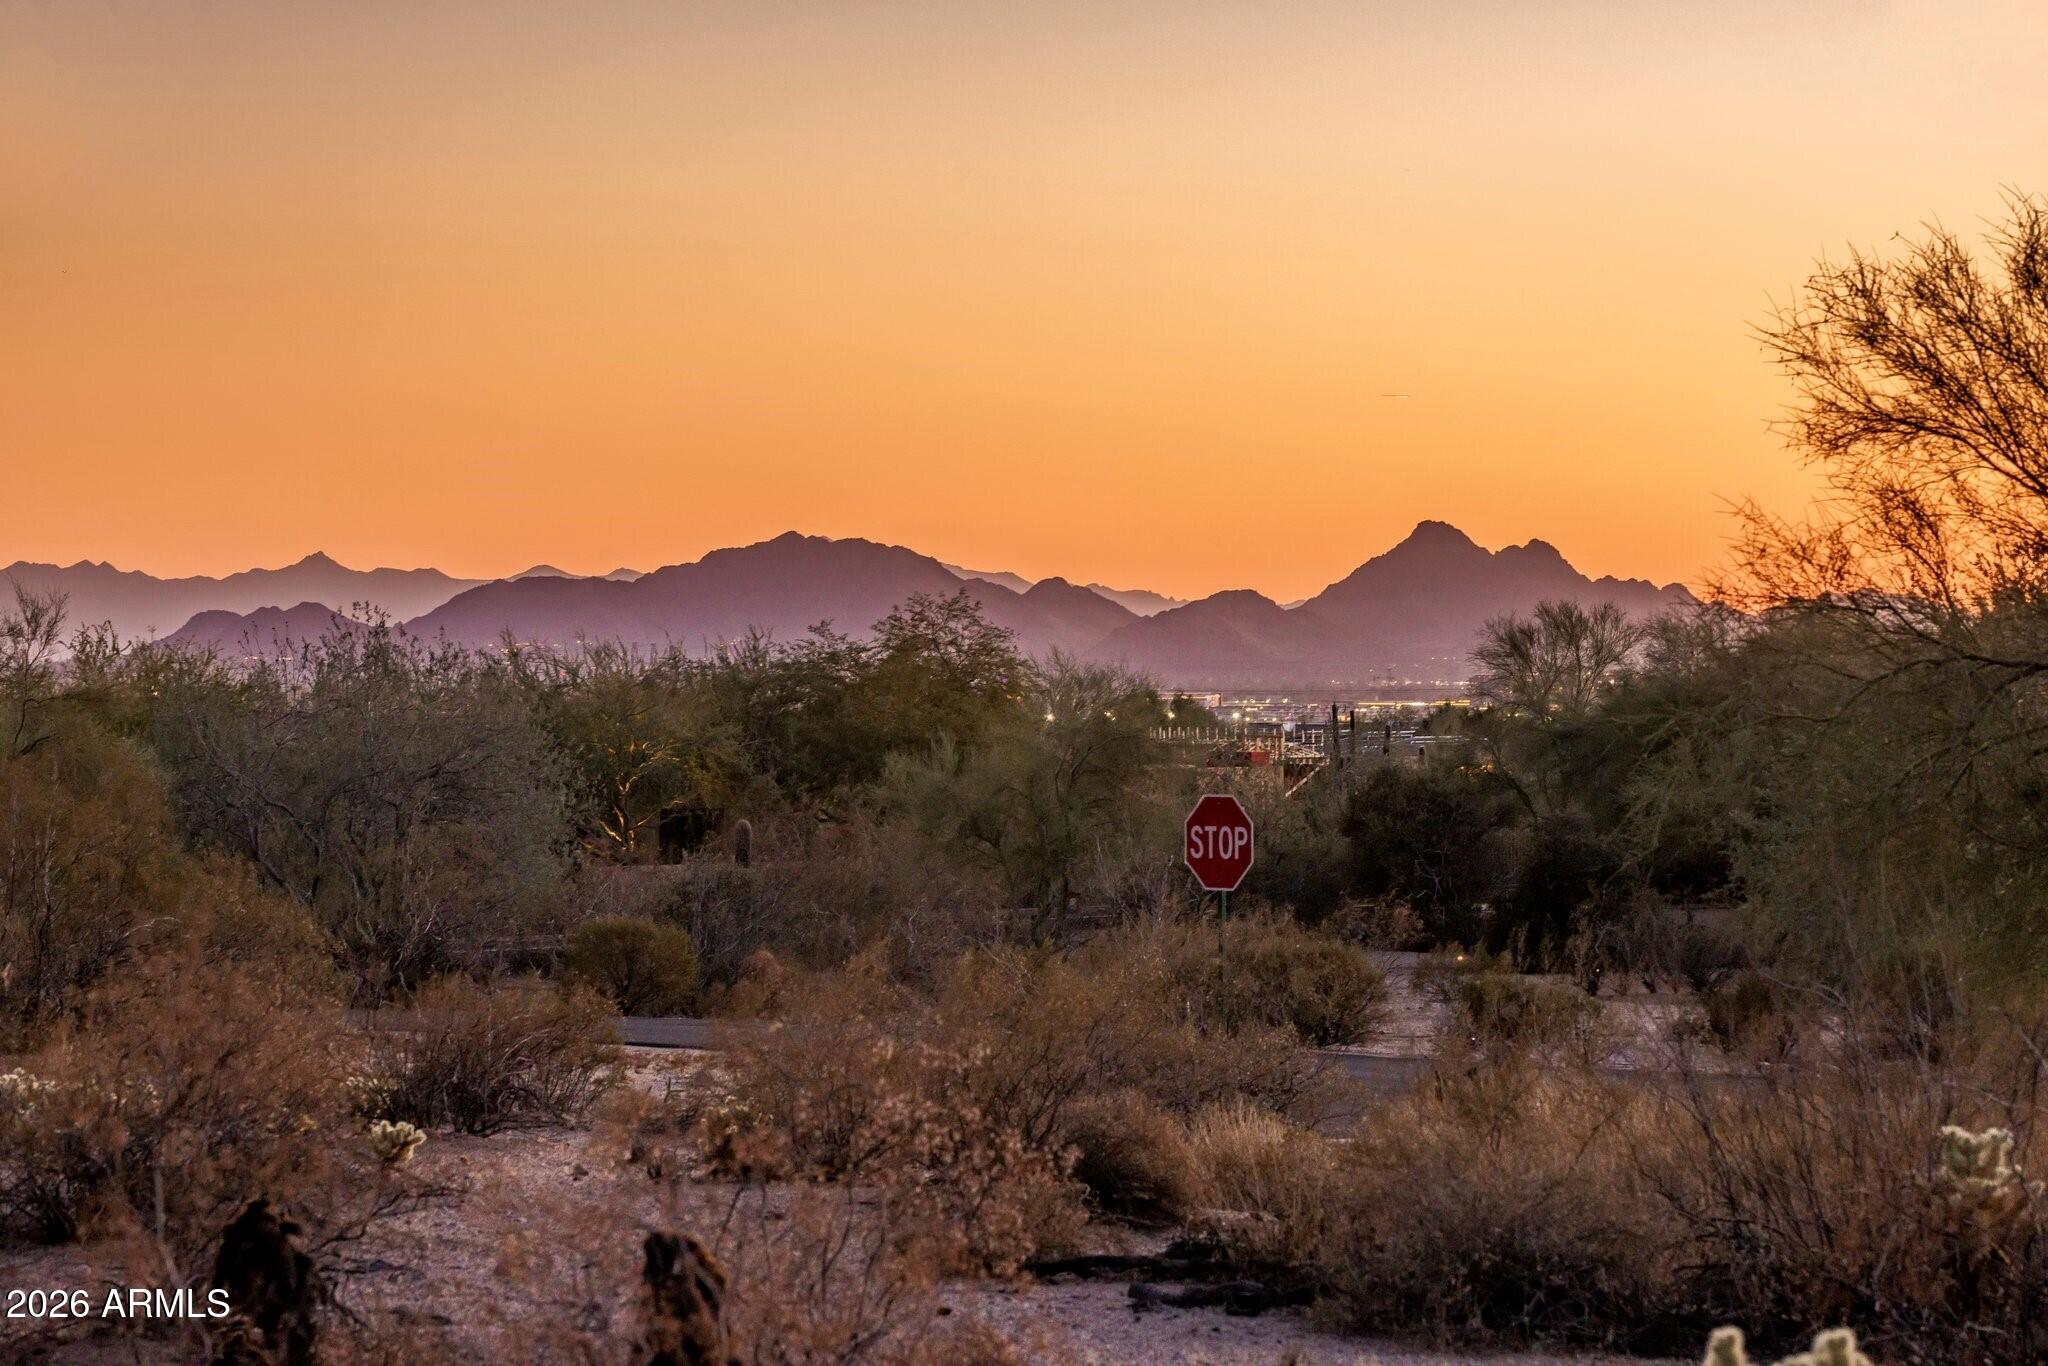
    • Desert mountain view at sunset, with scrubland and a stop sign in the foreground. For Sale

      $12,649,000

      9402 E Diamond Rim Drive, Scottsdale, AZ 85255

      Courtesy of RETSY

      • 6 Beds
      • 9 Baths
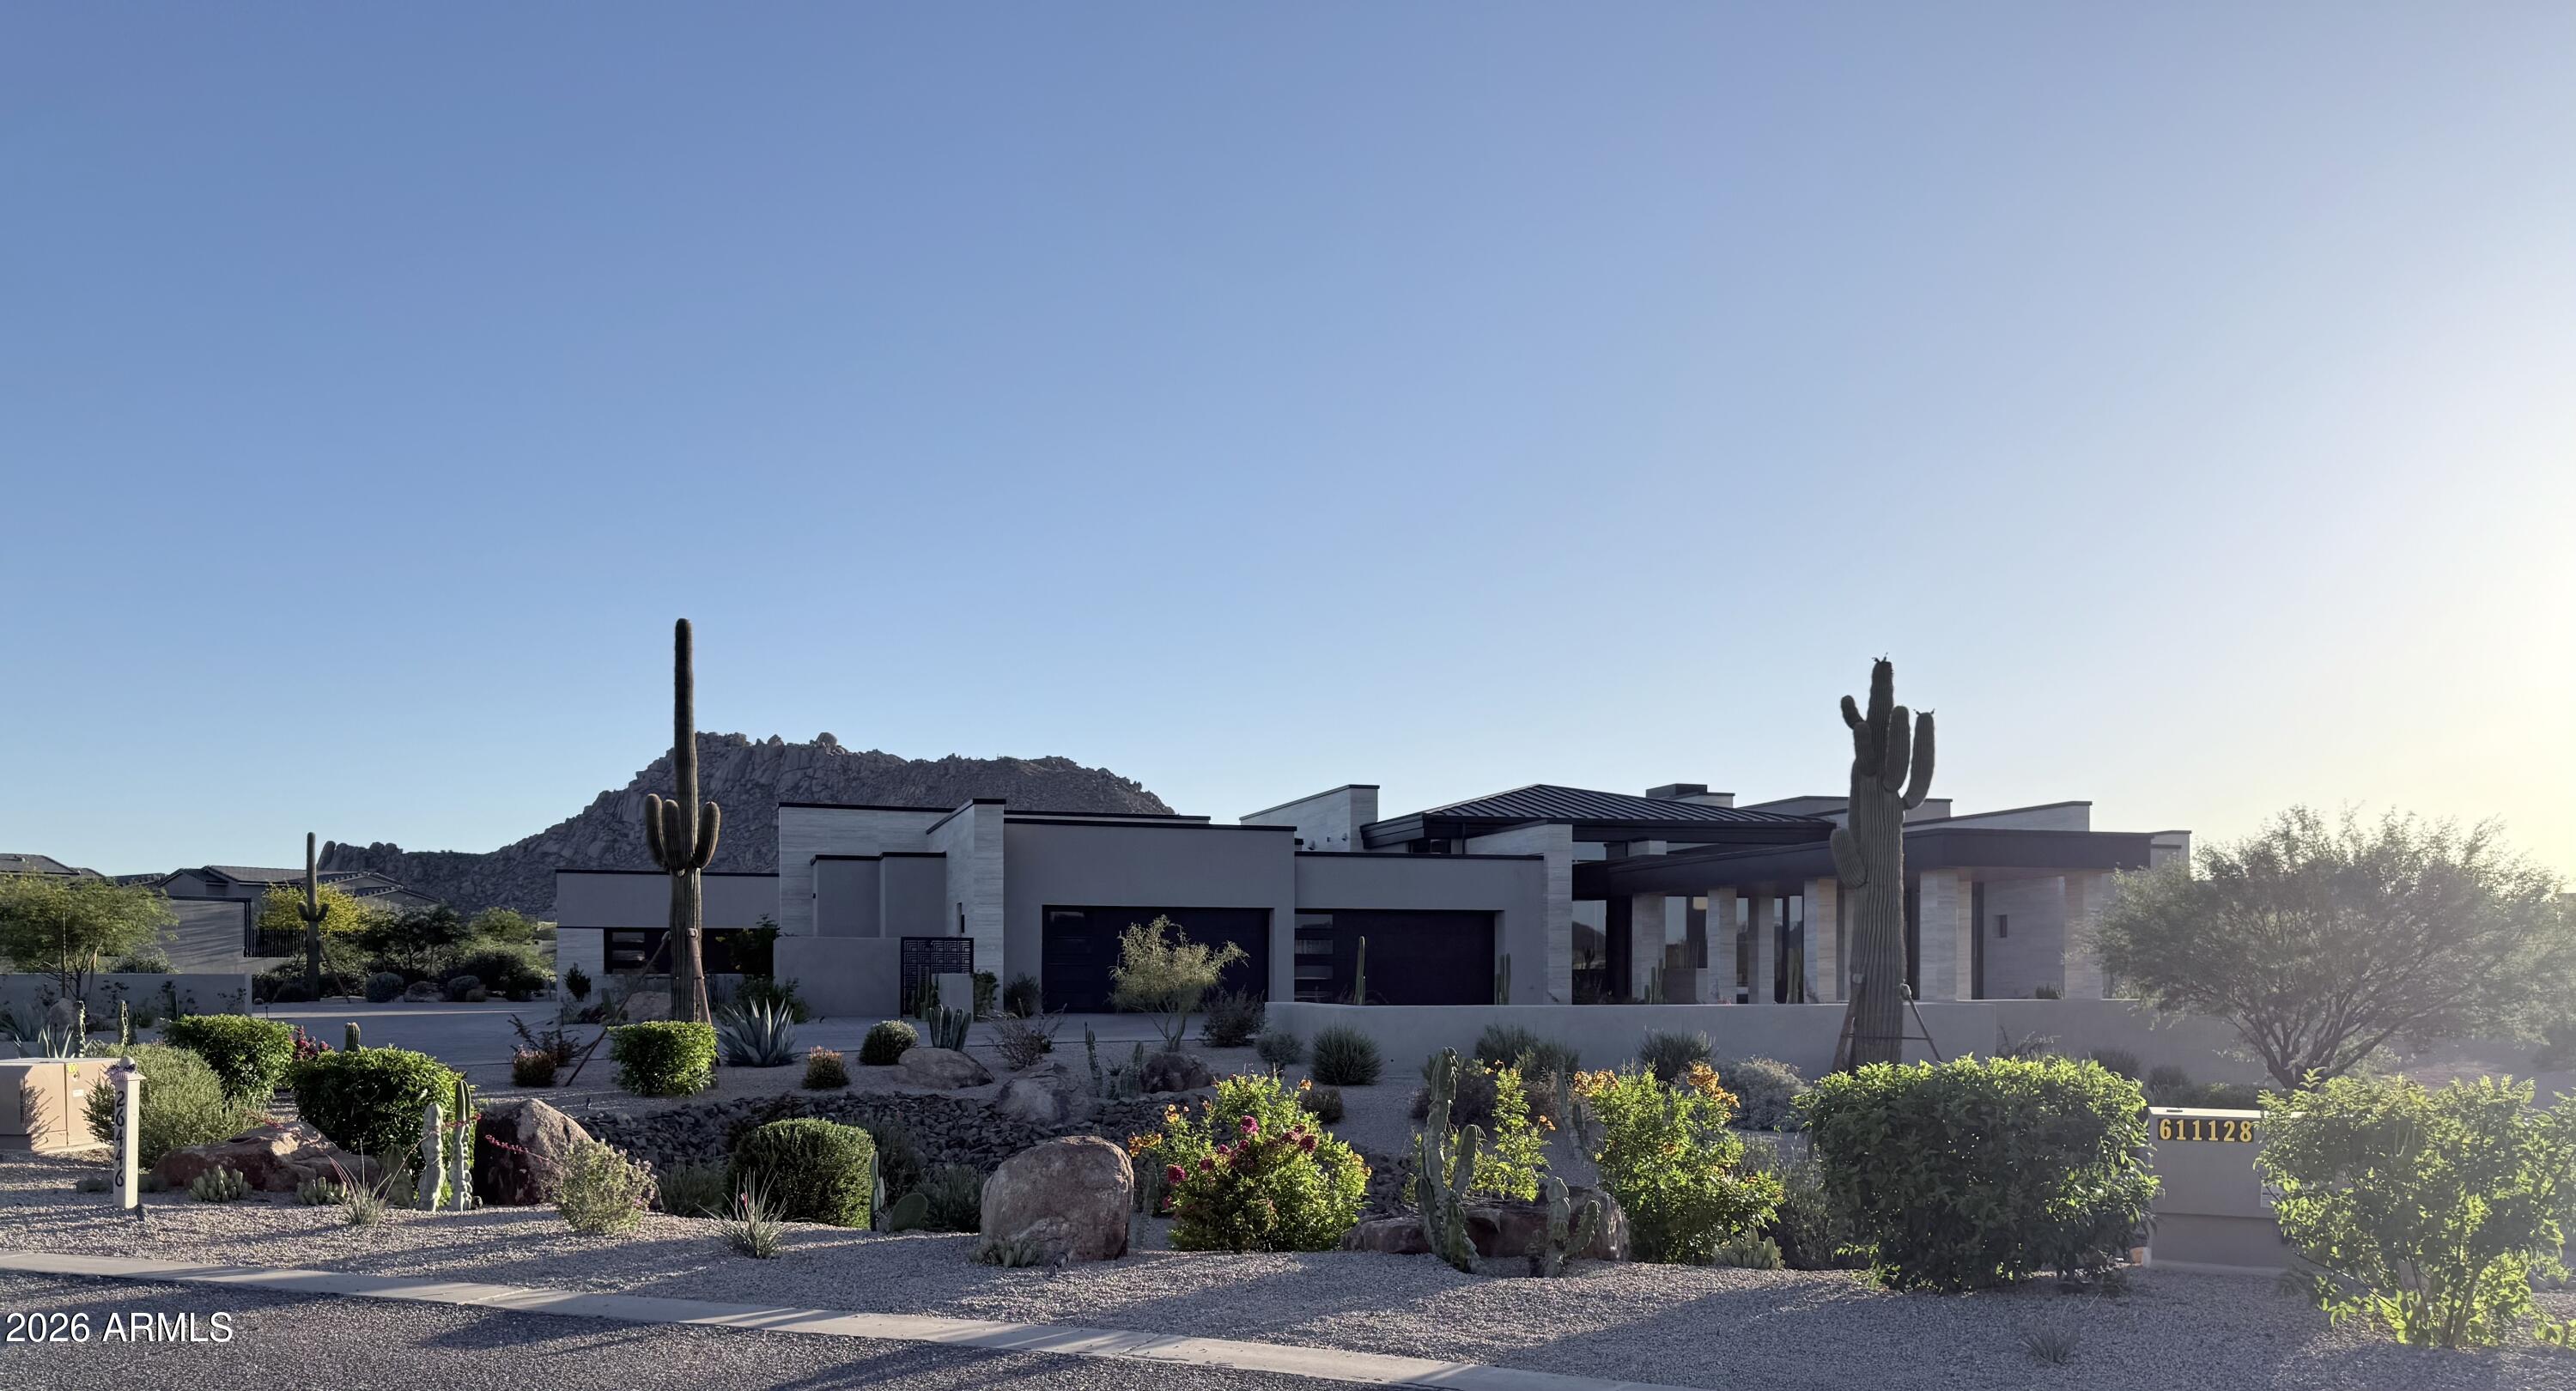
    • 26446 N 119TH Street Active Under Contract

      $11,000,000

      26446 N 119TH Street, Scottsdale, AZ 85255

      Courtesy of RETSY

      • 6 Beds
      • 9 Baths
      • 8,299 Sq.Ft.
    • 10784 E PINNACLE PEAK Road For Sale

      $10,995,000

      10784 E PINNACLE PEAK Road, Scottsdale, AZ 85255

      Courtesy of RETSY

      • 5 Beds
      • 7 Baths
      • 7,063 Sq.Ft.
    • 11387 E Hideaway Lane 1861 Active Under Contract

      $10,500,000

      11387 E Hideaway Lane 1861, Scottsdale, AZ 85255

      Courtesy of RETSY

      • 5 Beds
      • 6 Baths
      • 6,282 Sq.Ft.
    • Vacant desert hillside lot beside a winding road, with mountain views at sunset. For Sale

      $7,250,000

      11519 E Del Cielo Drive 1878A, Scottsdale, AZ 85255

      Courtesy of RETSY

    • Modern desert home with a pool and fire pit overlooking rocky terrain and a mountain at sunset. For Sale

      $6,950,000

      10570 E Pinnacle Peak Road, Scottsdale, AZ 85255

      Courtesy of RETSY

      • 4 Beds
      • 7 Baths
      • 6,737 Sq.Ft.
    • 37200 N Cave Creek Road 2106 For Sale

      $2,680,000

      37200 N Cave Creek Road 2106, Scottsdale, AZ 85262

      Courtesy of RETSY

      • 3 Beds
      • 4 Baths
      • 2,721 Sq.Ft.
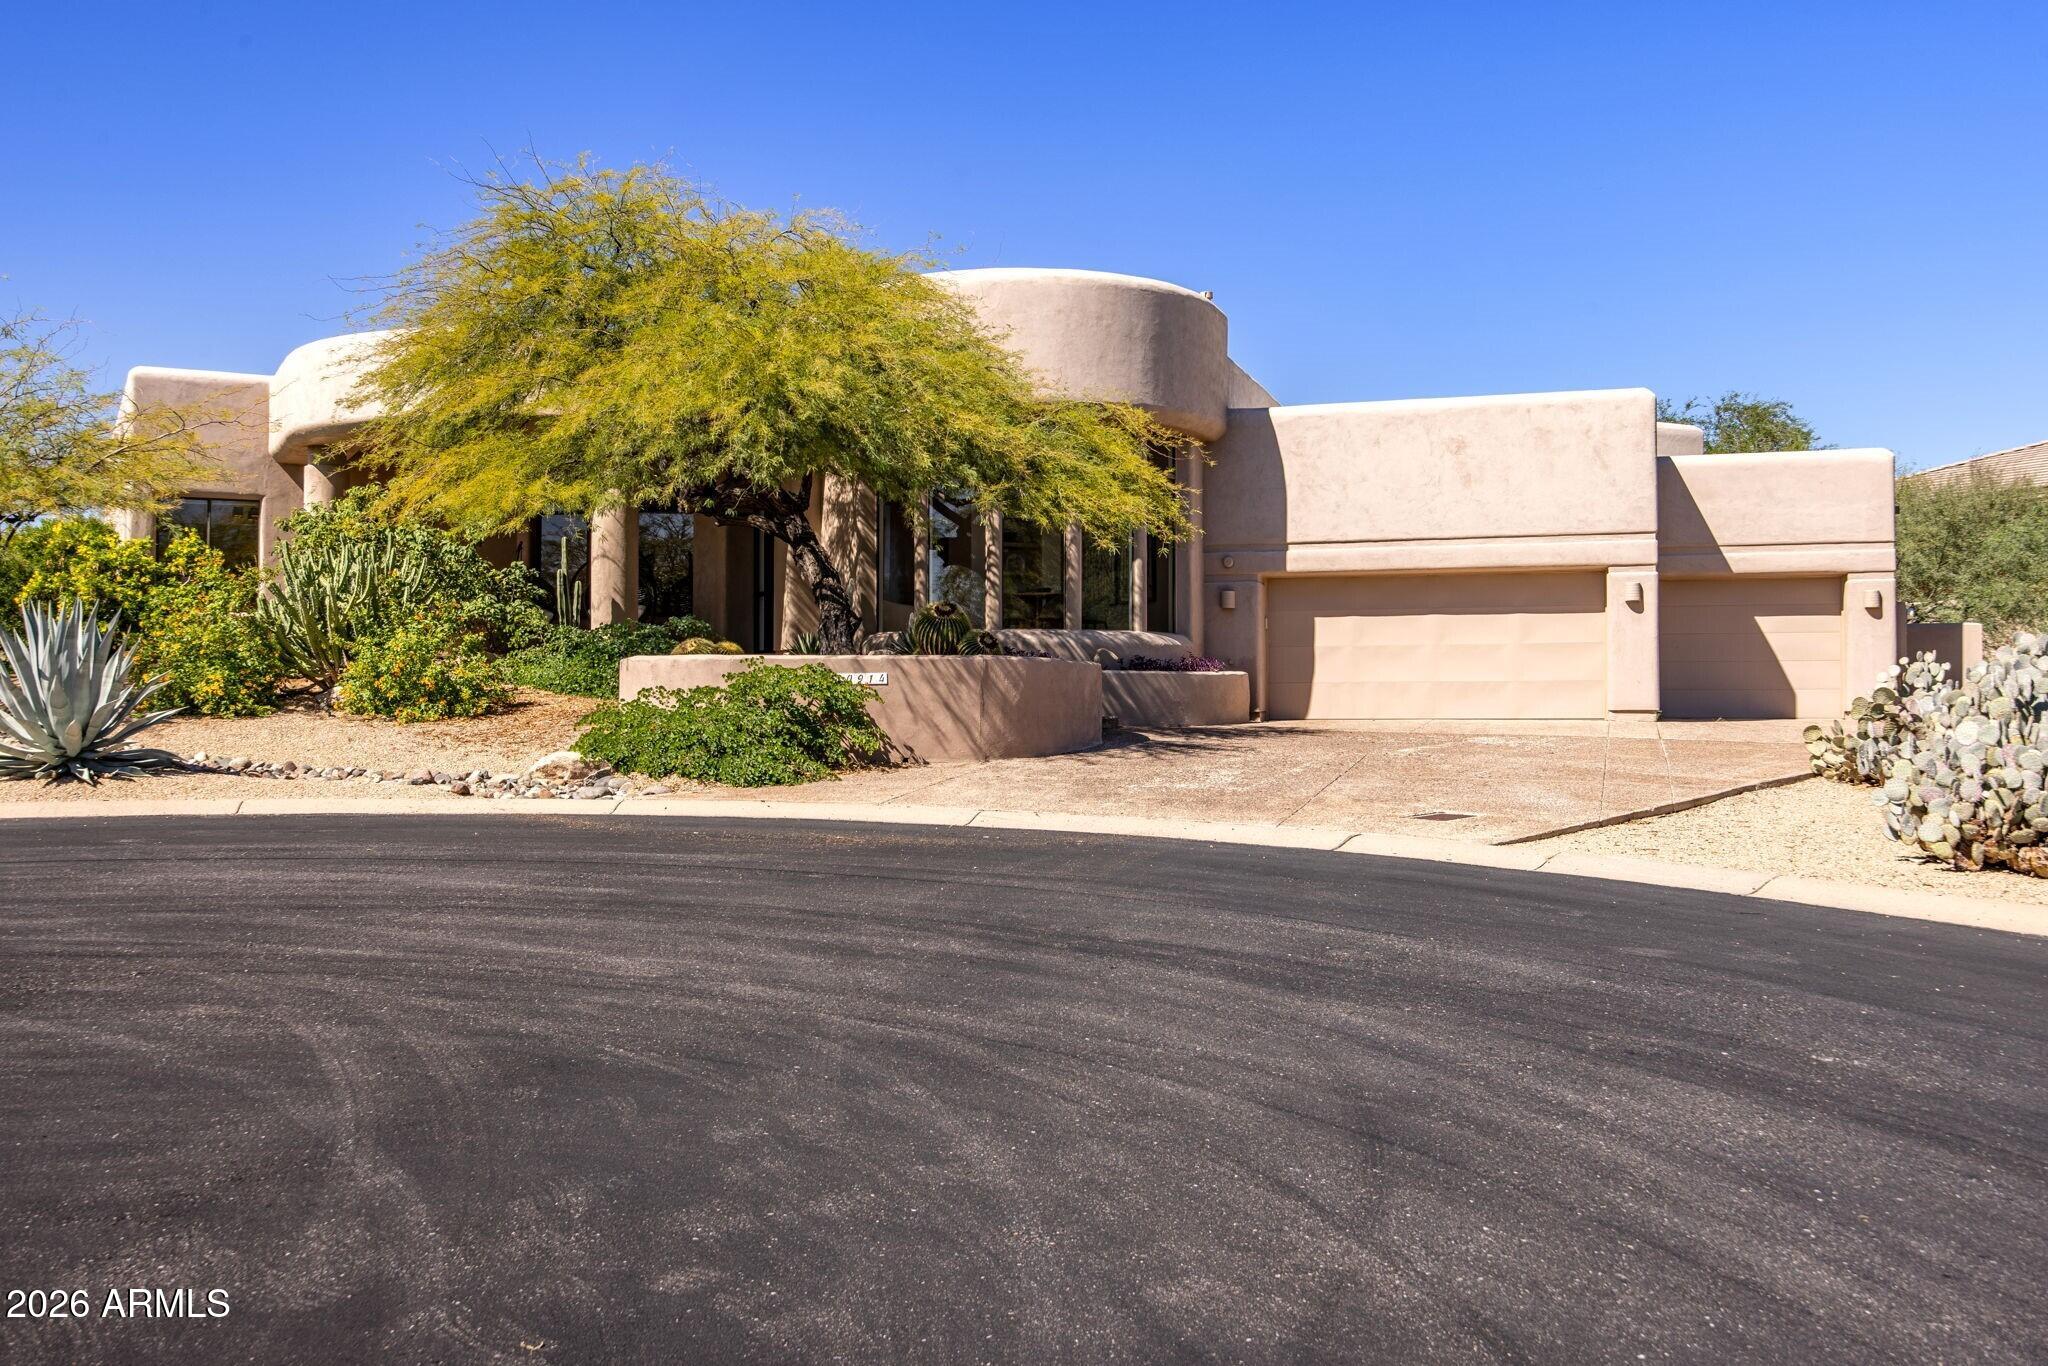
    • 10914 E Skinner Drive For Sale

      $1,950,000

      10914 E Skinner Drive, Scottsdale, AZ 85262

      Courtesy of RETSY

      • 4 Beds
      • 3 Baths
      • 3,462 Sq.Ft.
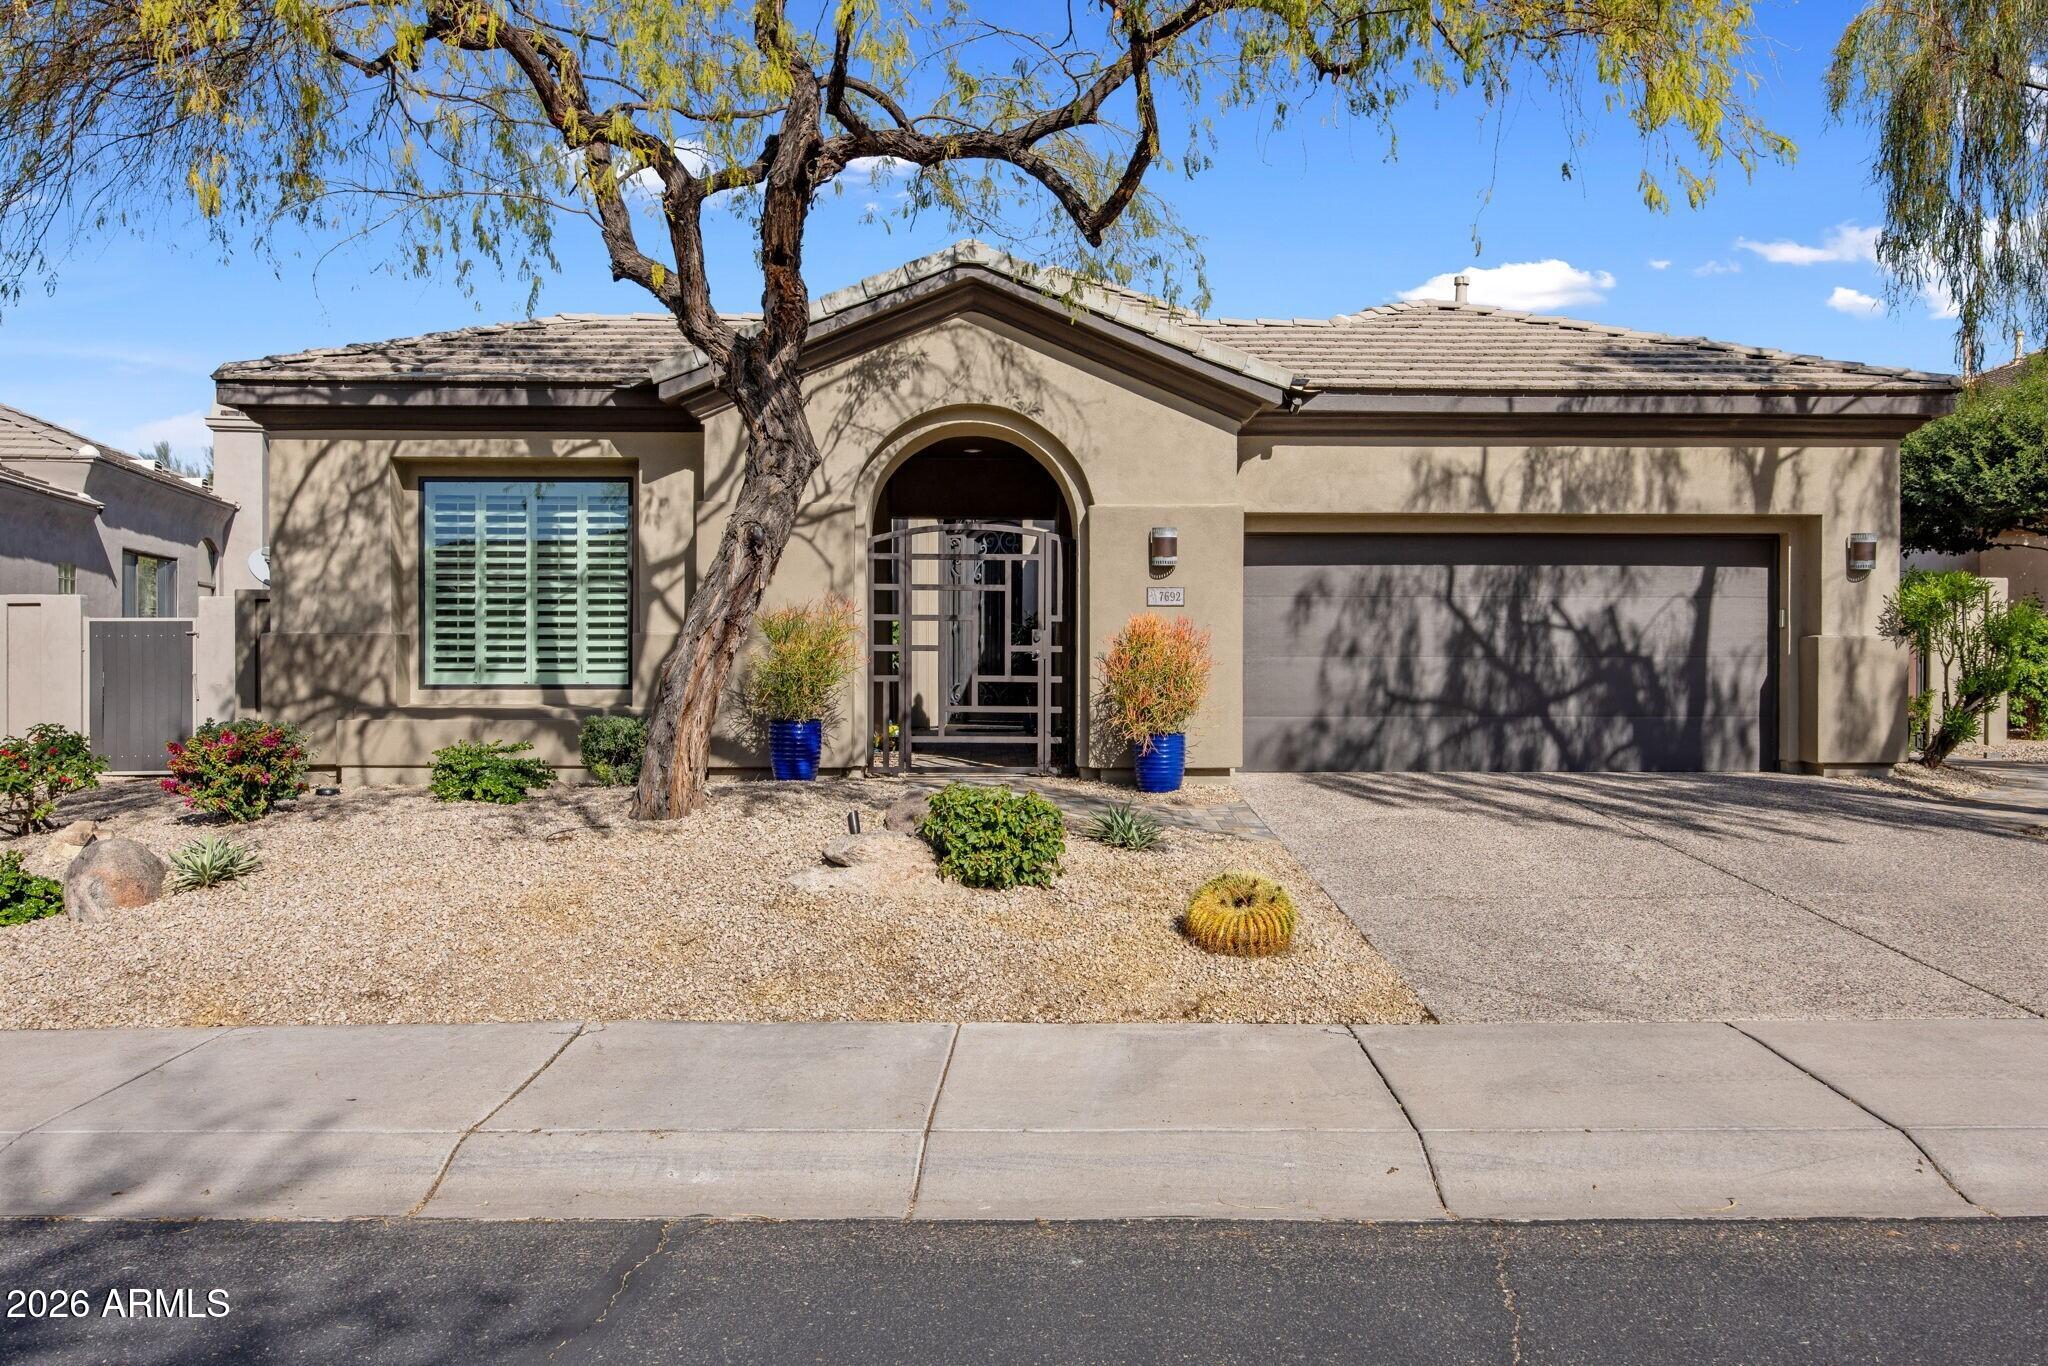
    • Single-story stucco home with an arched entry, two-car garage, and desert landscaping. For Sale

      $1,750,000

      7692 E Whistling Wind Way, Scottsdale, AZ 85255

      Courtesy of RETSY

      • 3 Beds
      • 4 Baths
      • 2,762 Sq.Ft.
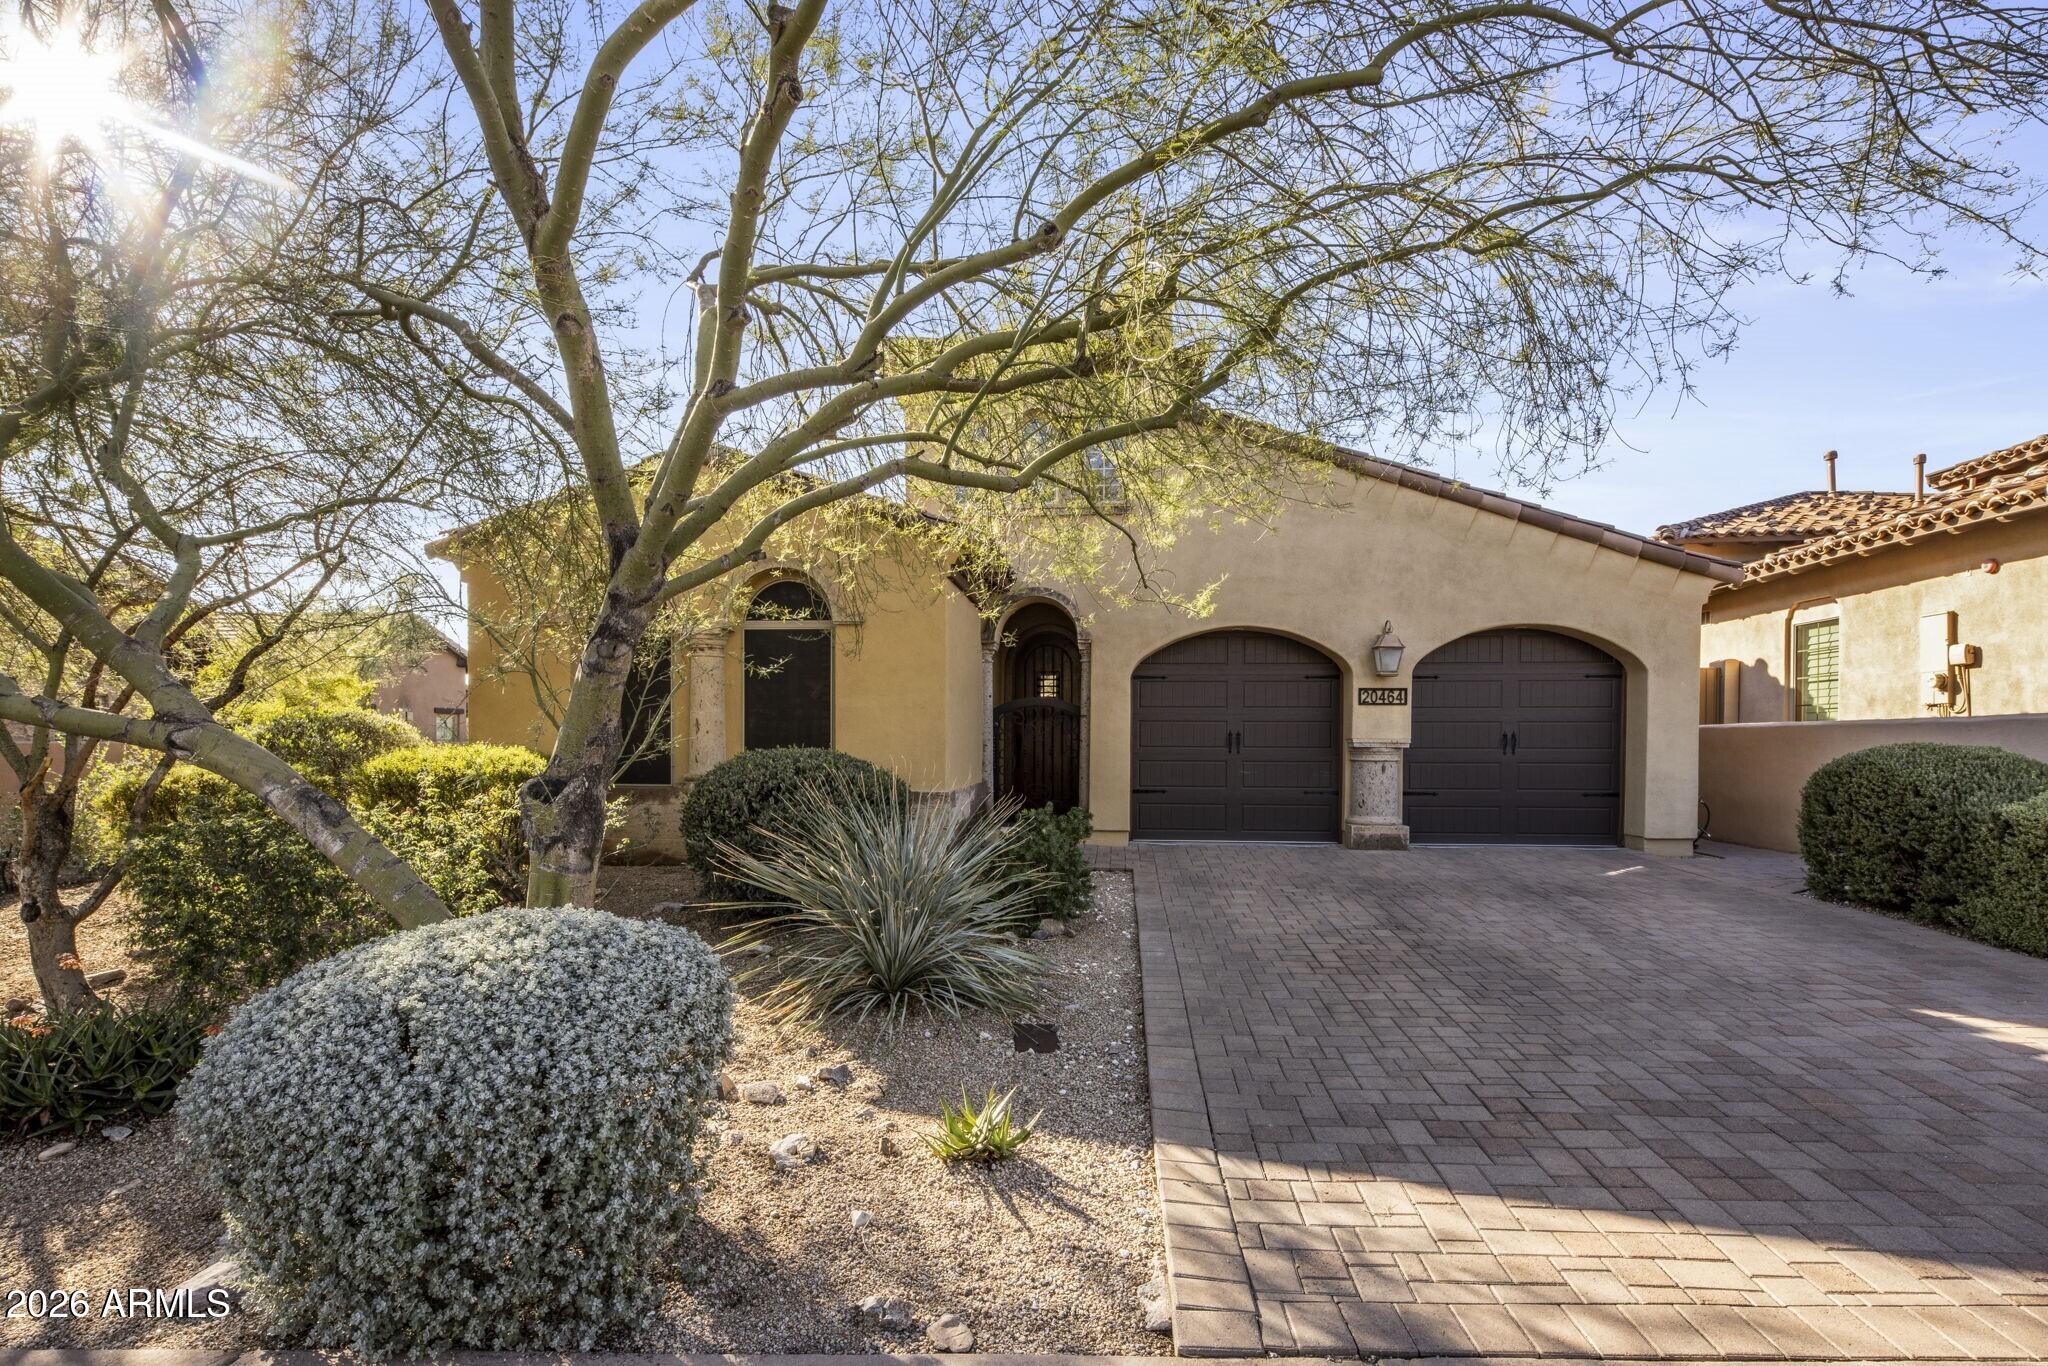
    • Tan stucco home with two arched garage doors, a paved driveway, and desert landscaping. For Sale

      $1,475,000

      20464 N 98th Street, Scottsdale, AZ 85255

      Courtesy of RETSY

      • 3 Beds
      • 3 Baths
      • 2,107 Sq.Ft.
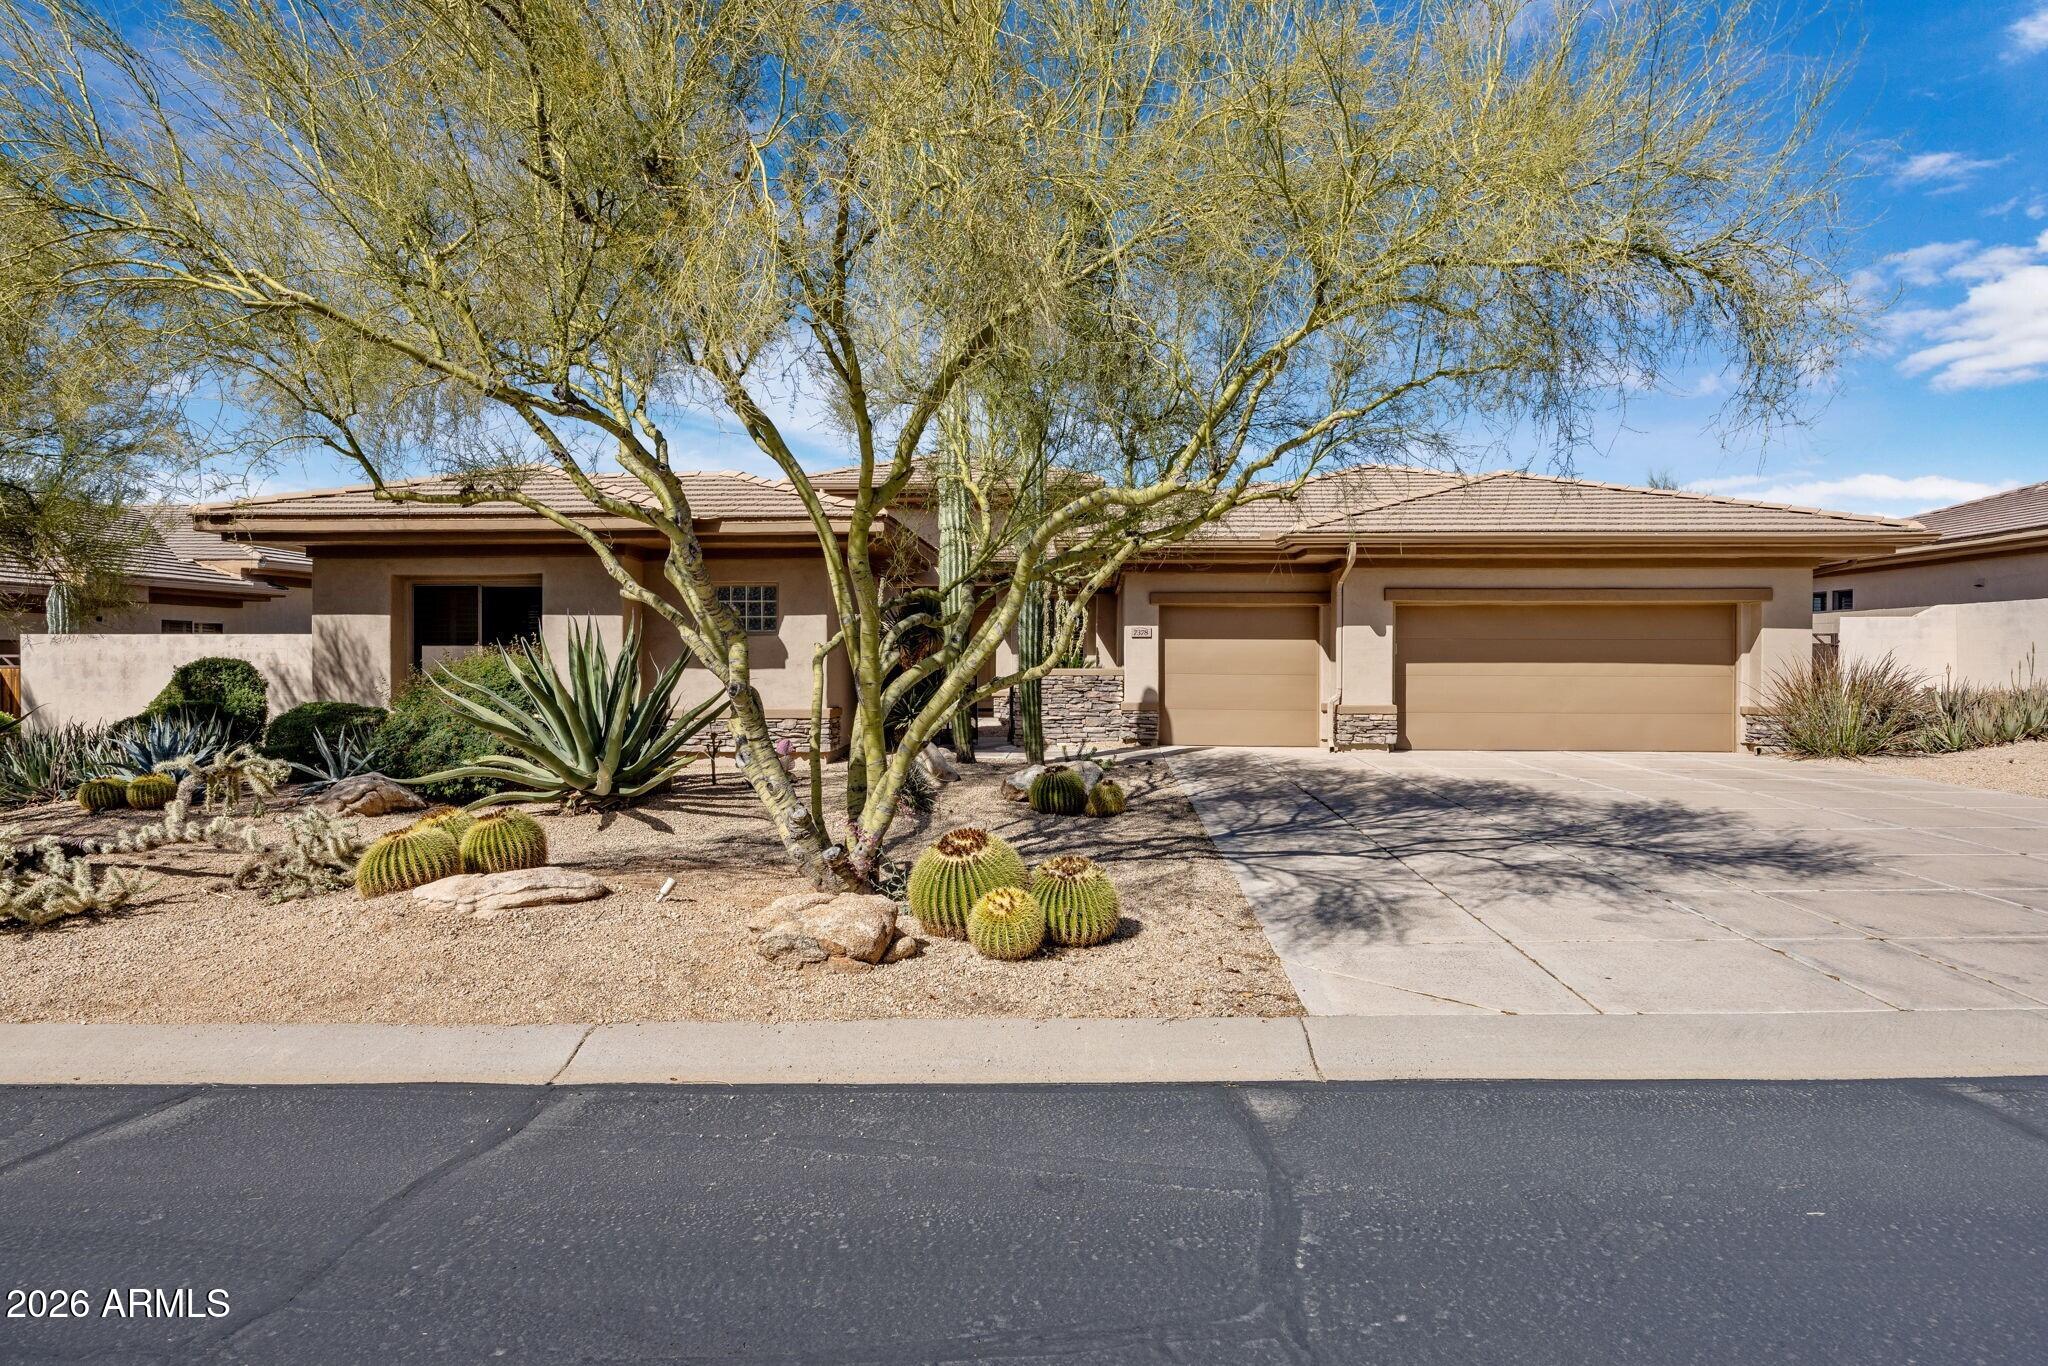
    • Single-story stucco home with a two-car garage, desert landscaping, and a large shade tree. For Sale

      $1,395,000

      7378 E Visao Drive, Scottsdale, AZ 85266

      Courtesy of RETSY

      • 4 Beds
      • 3 Baths
      • 3,270 Sq.Ft.
    • 7601 E Indian Bend Road 3005 For Sale

      $779,000

      7601 E Indian Bend Road 3005, Scottsdale, AZ 85250

      Courtesy of RETSY

      • 2 Beds
      • 2 Baths
      • 1,509 Sq.Ft.
    • Kitchen with wood cabinets, dark stone countertops, stainless steel appliances, and a staircase doorway. For Sale

      $262,000

      2264 E HUNTINGTON Drive, Phoenix, AZ 85040

      Courtesy of RETSY

      • 2 Beds
      • 2 Baths
      • 944 Sq.Ft.
    View All Properties