Search

Leave a Message

Thank you for your message. We will be in touch with you shortly.

Explore Our Properties

Property Description

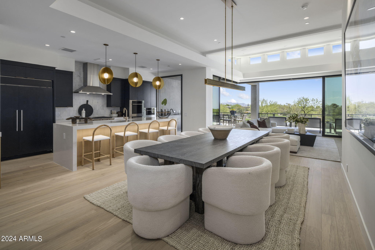
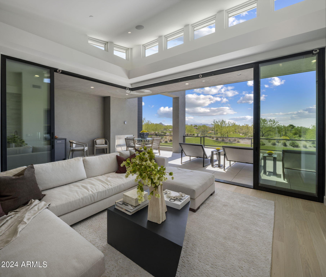
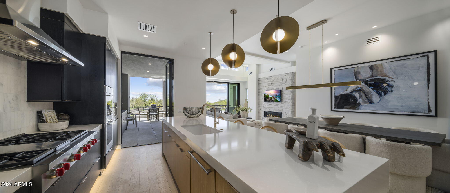
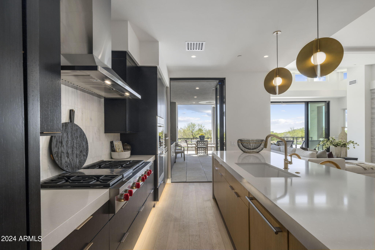
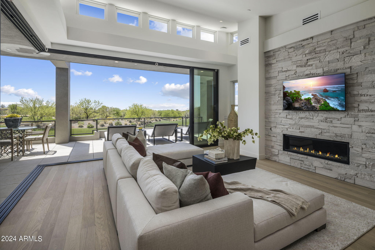
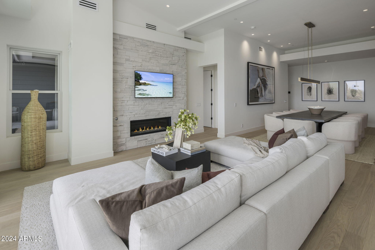
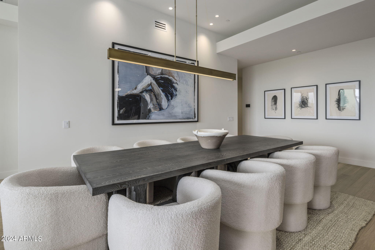
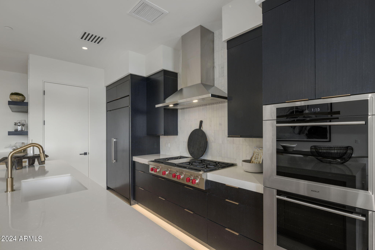
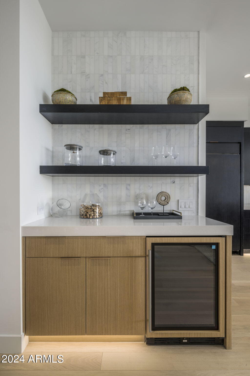
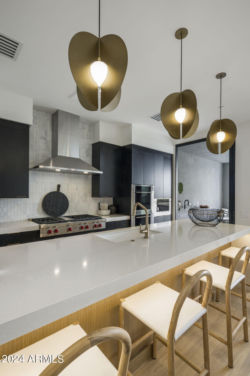
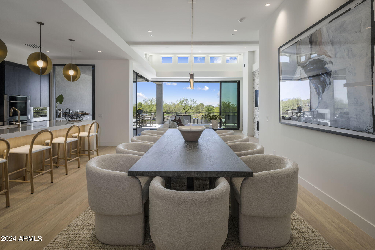
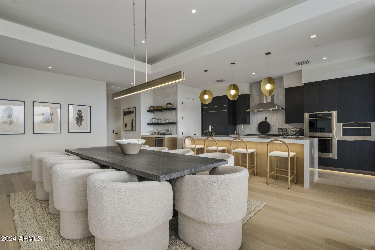
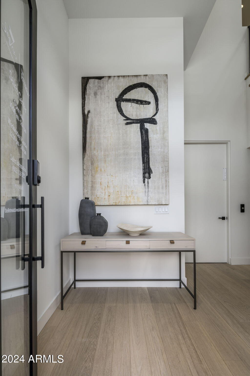
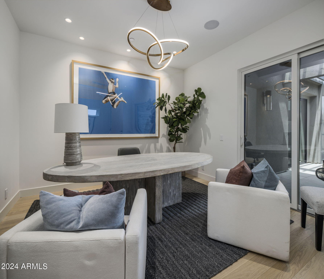
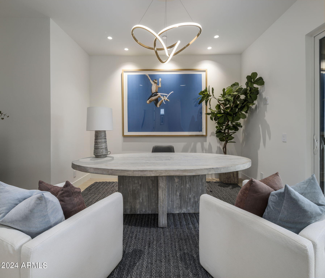
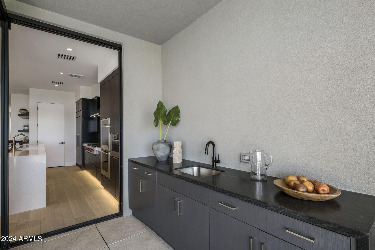
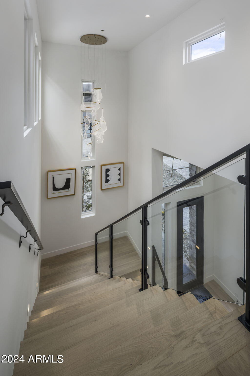
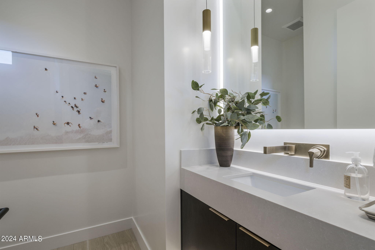
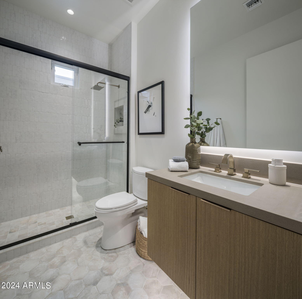
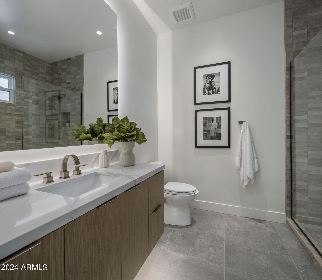
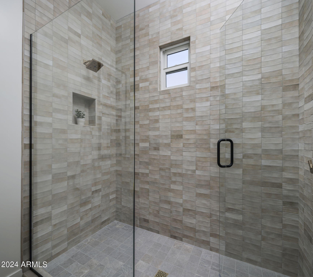
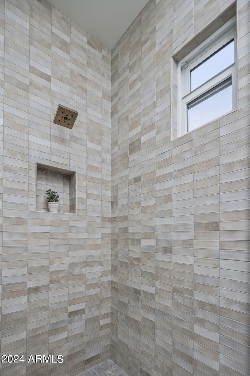
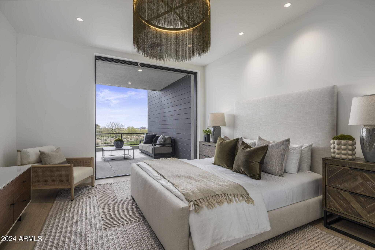
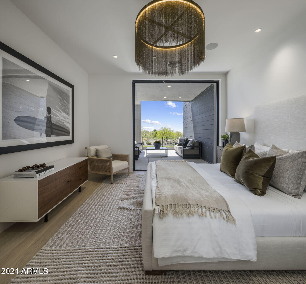
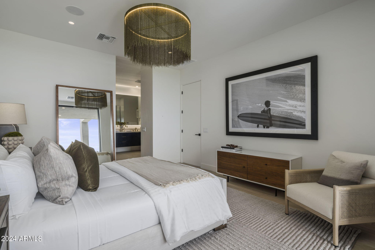
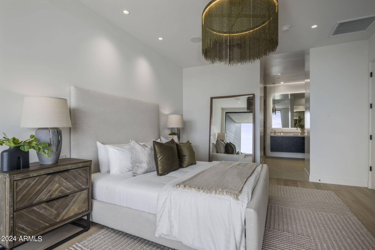
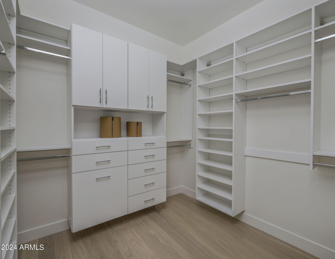
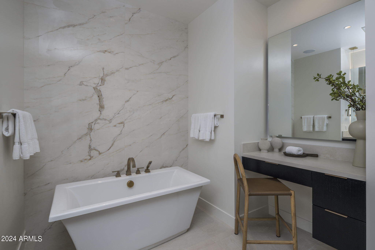
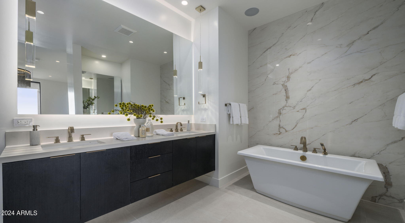
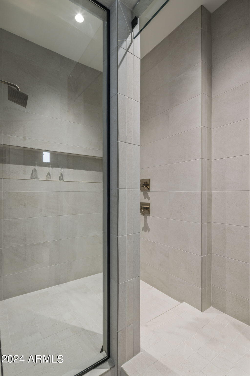
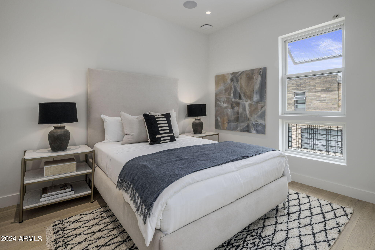
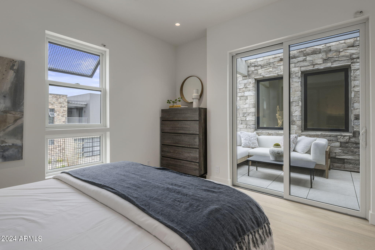
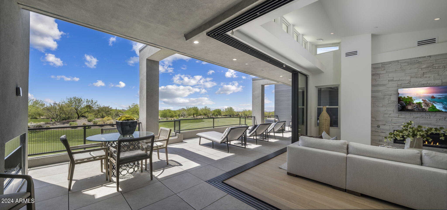
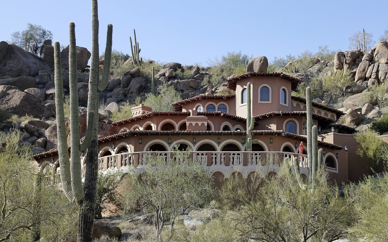

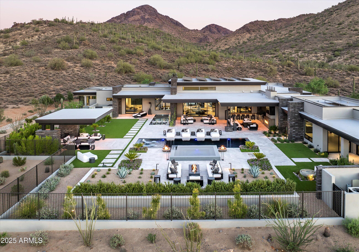
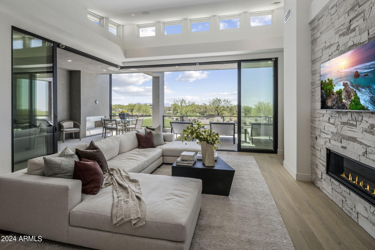
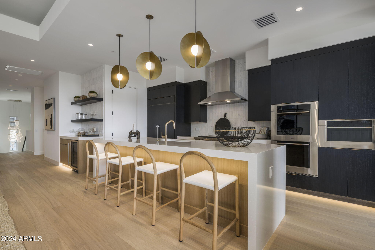
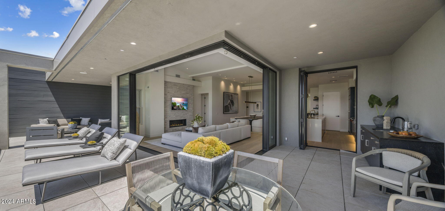
The Pinnacle floor plan presents an exceptional upper middle residence featuring 2 bedrooms plus a private study, 3.5 baths, and a 2-car garage with additional storage. Thoughtfully designed with luxury in mind, this home showcases refined finishes throughout, including high-end cabinetry, designer-selected stone countertops, premium flooring, and elegant lighting that elevates every space. The open-concept great room is anchored by expansive sliding pocket doors, seamlessly blending indoor and outdoor living.

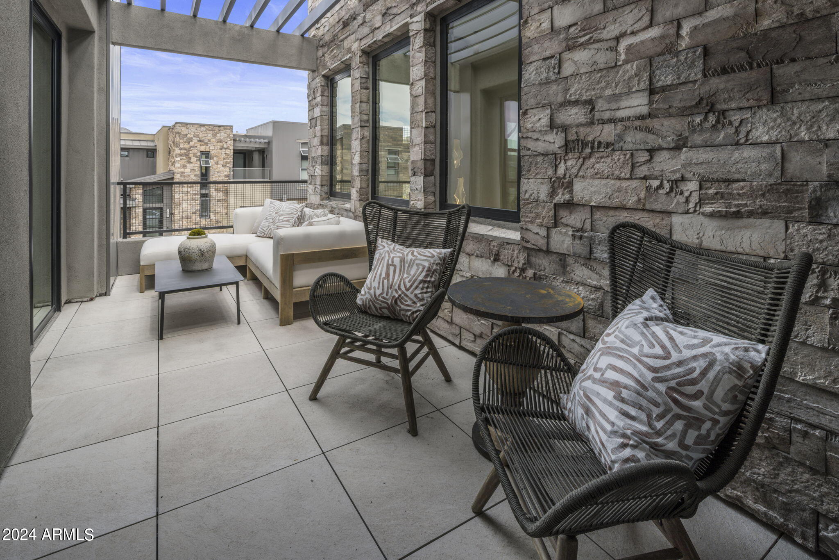
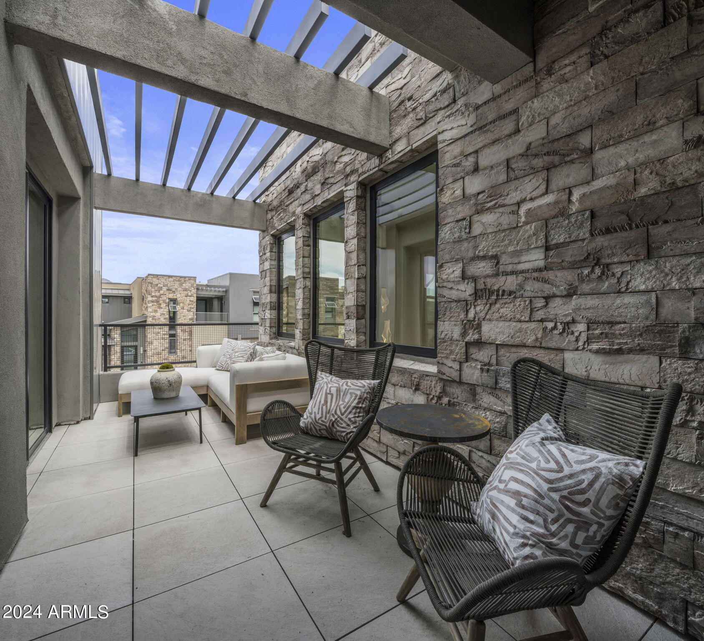
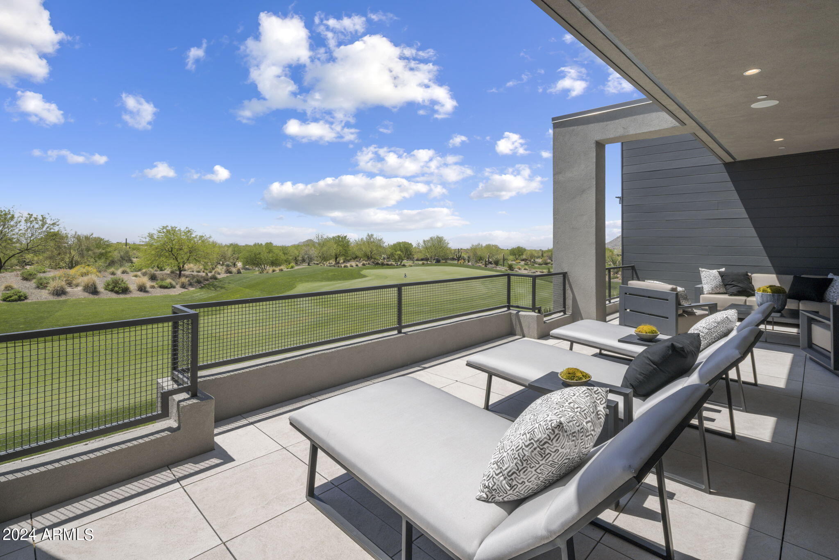
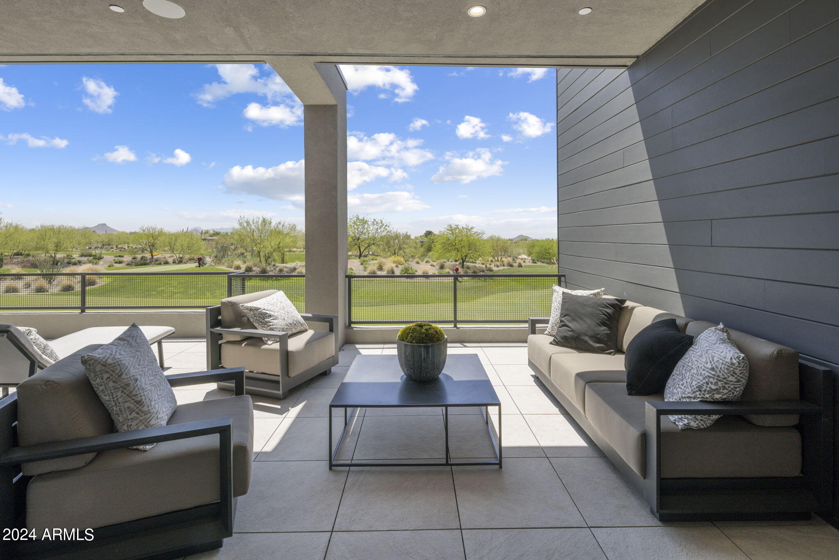
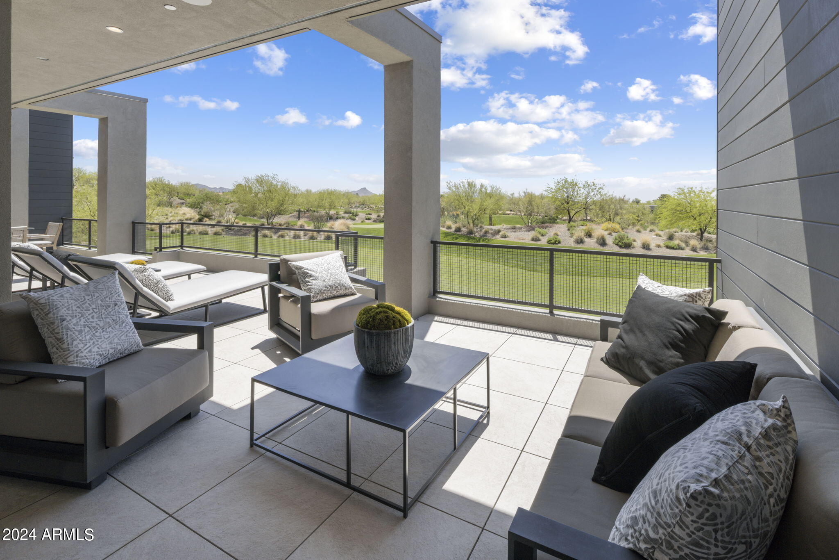
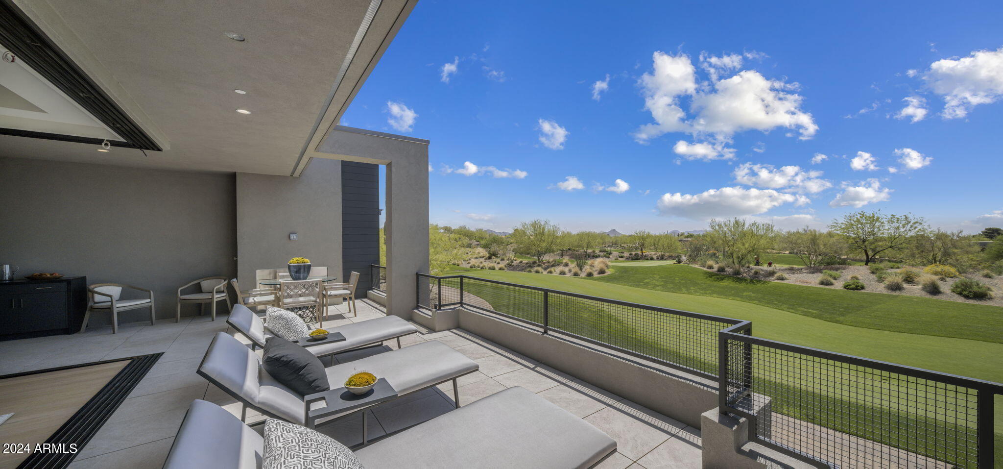
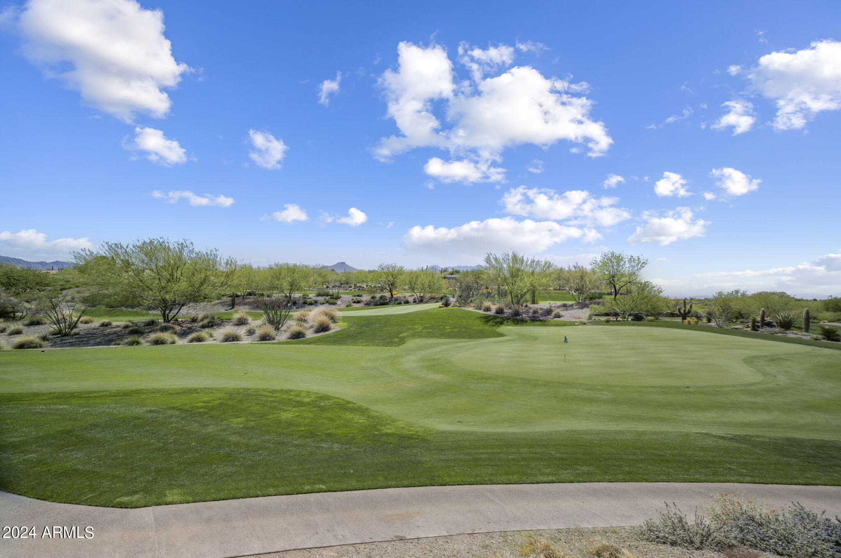
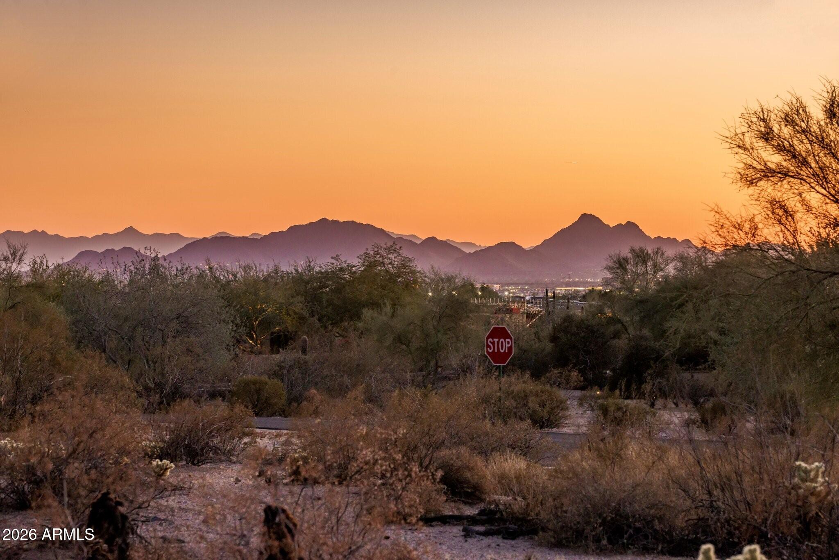
Enjoy the largest covered patio of all Retreat floor plans, ideal for entertaining or relaxing, complete with a cozy outdoor fireplace and south-facing exposure that captures jaw-dropping views of Pinnacle Peak and the Black Mountains, all while overlooking the pristine fairways the Seven golf course. Ideally located just steps from the Seven Clubhouse and Pro Shop. Desert Mountain Club membership is required, and all homes within the Seven Desert Mountain community are deed restricted to include approved Club membership.
Overview

Property Status
Sold
Date Sold
August 26, 2026
Lot Size
2,317 Sq.Ft.
MLS ID
6967277
Property Type
Townhouse
Year Built
2024

Features & Amenities

Neighborhood
Desert Mountain
Architecture Styles
Contemporary
View Description
Mountain(s)
Stories
2
Garage Spaces
2.0
Water Source
City Water
Roof
Foam
Lot Features
Borders Common Area, North/South Exposure, Desert Front, On Golf Course
Parking
Golf Cart Garage
Heat Type
Natural Gas
Air Conditioning
Central Air, Programmable Thmstat
Laundry Room
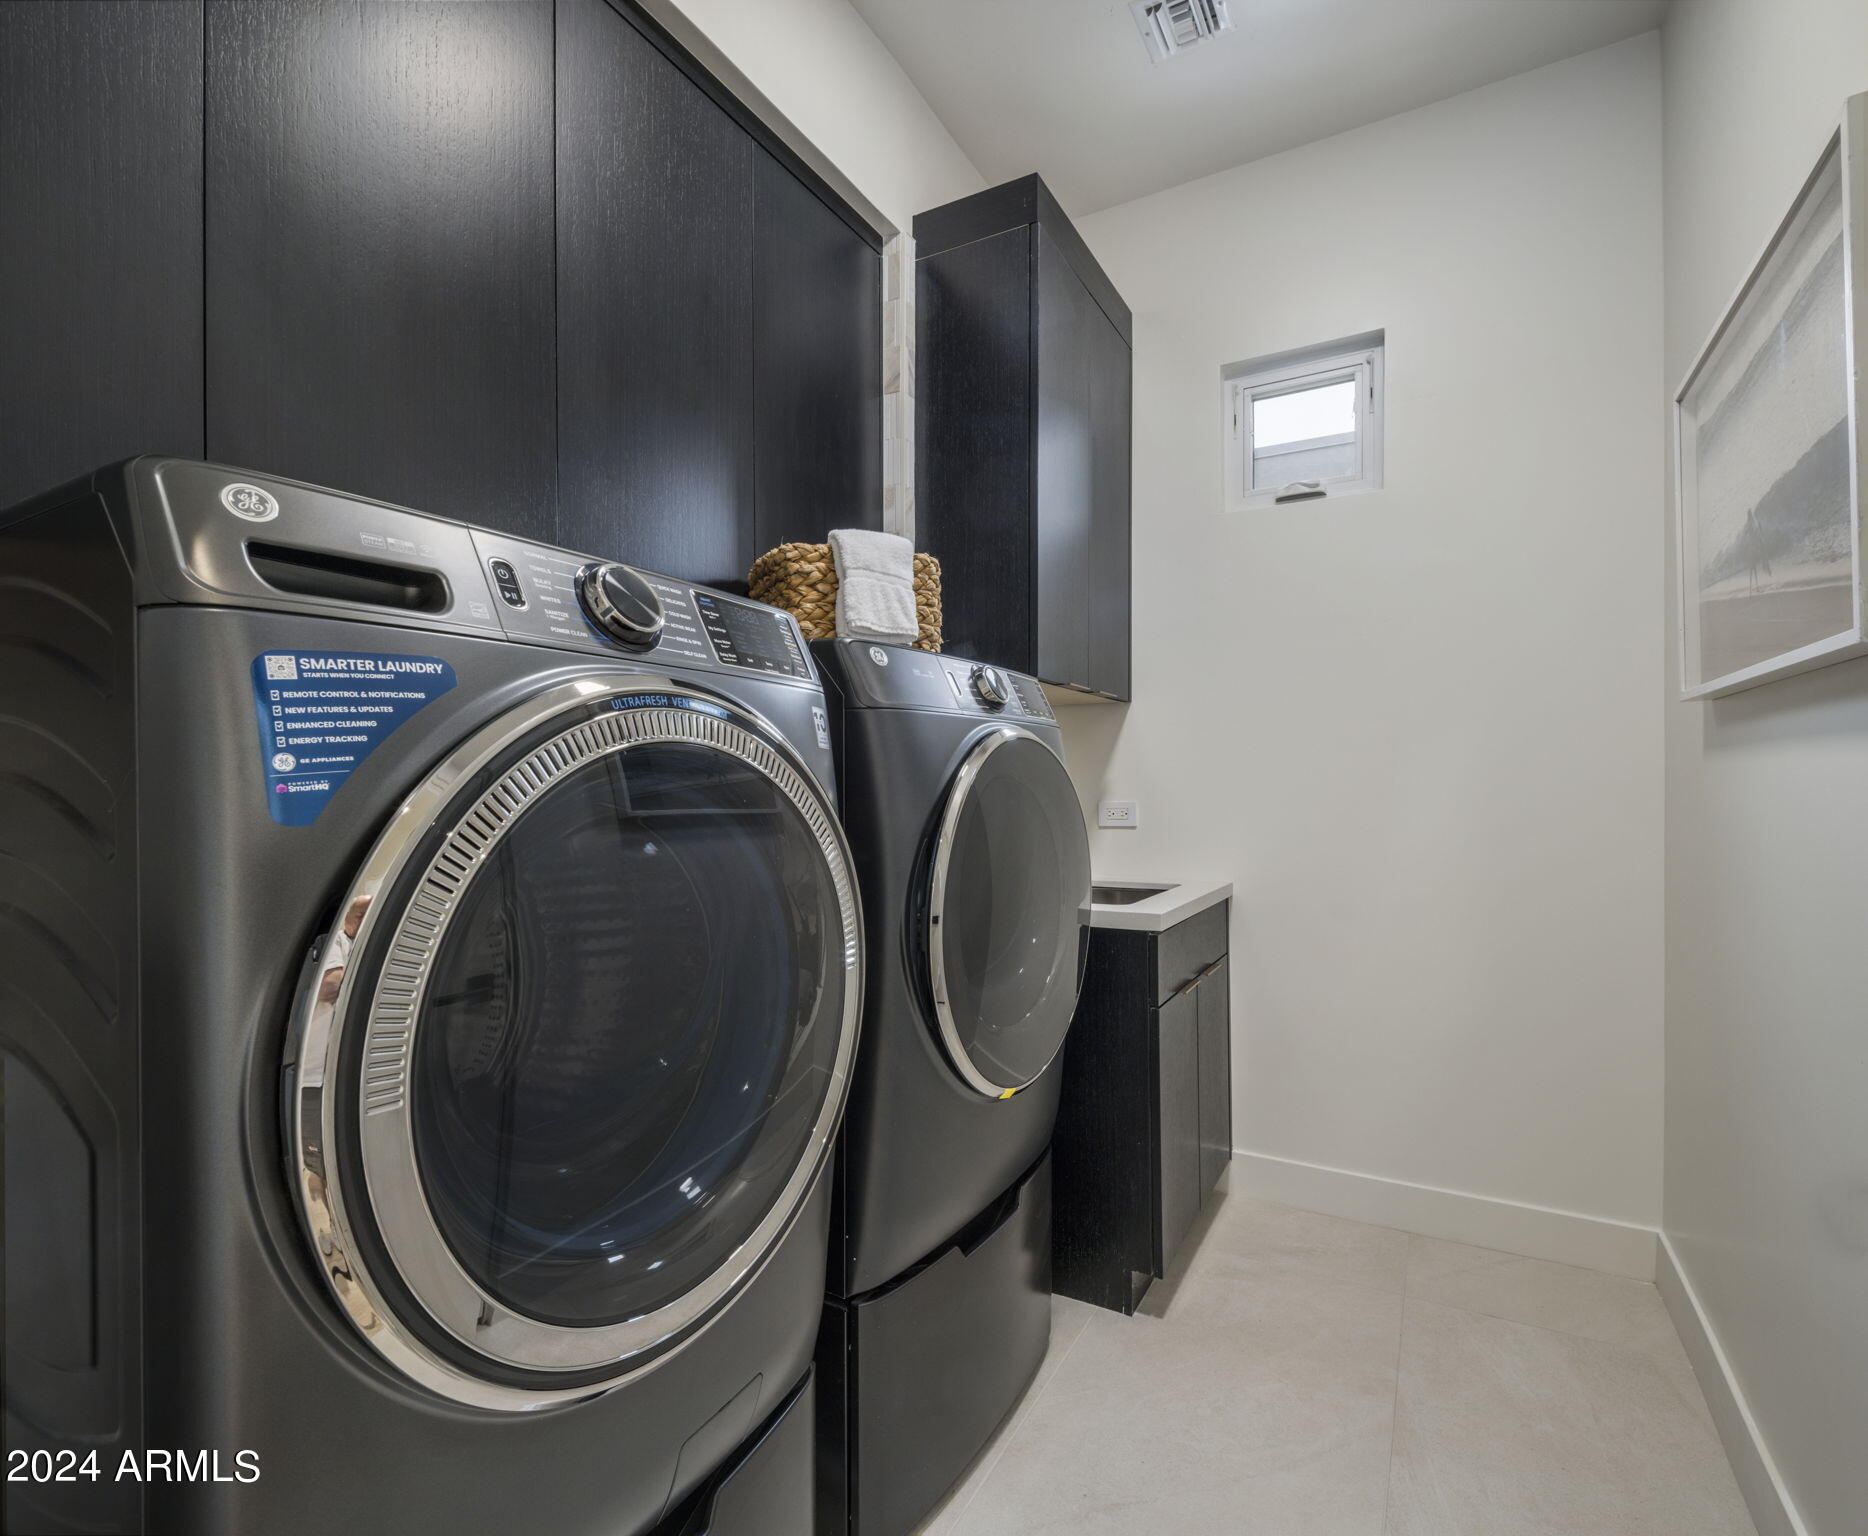
Inside, Gas Dryer Hookup
Fireplace
Other, Exterior Fireplace, Family Room, Gas
Appliances
Reverse Osmosis, Refrigerator, Built-in Microwave, Dishwasher, Disposal, Gas Cooktop
Other Interior Features
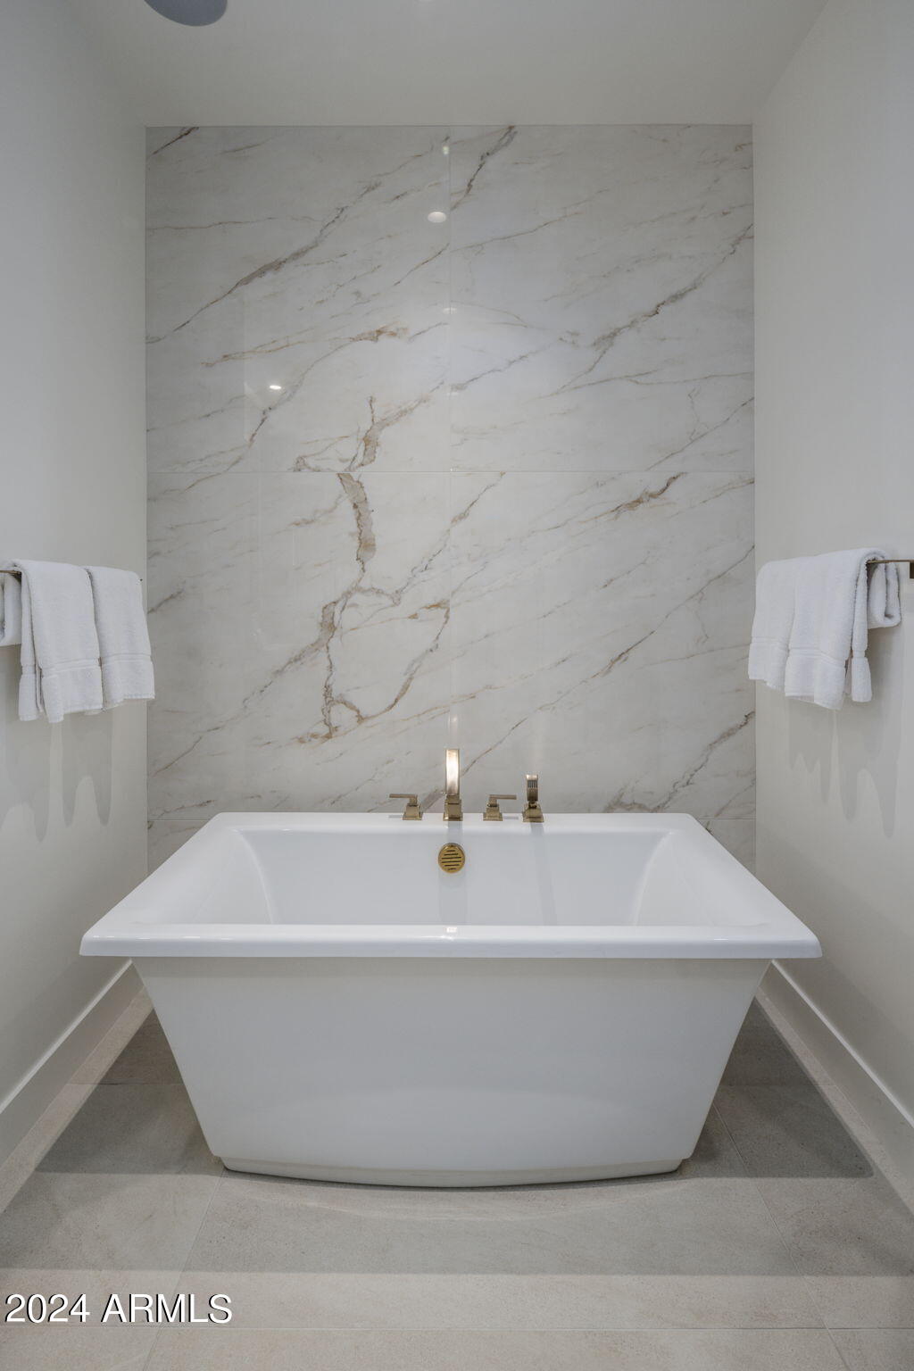
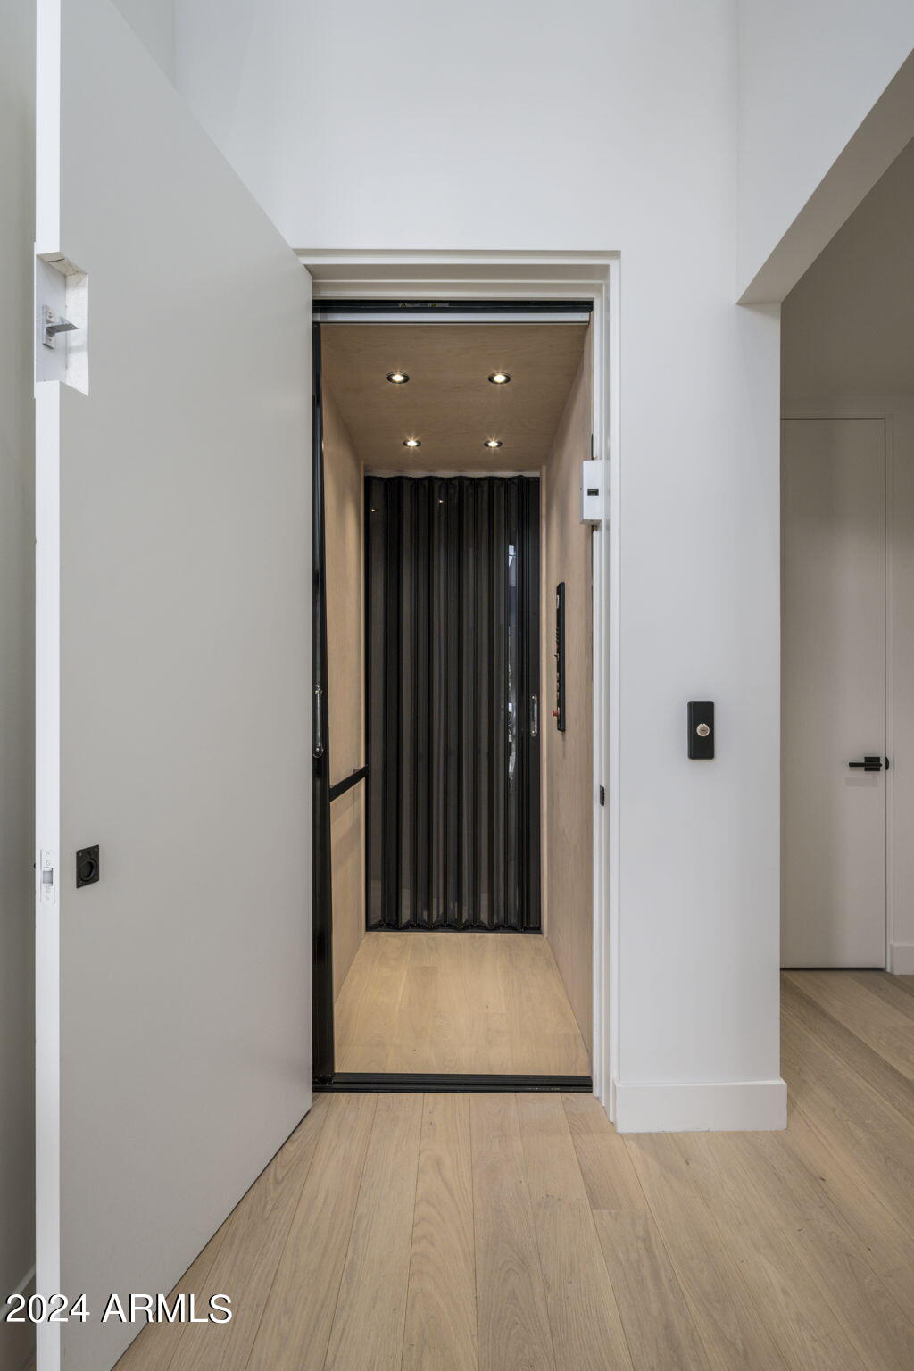
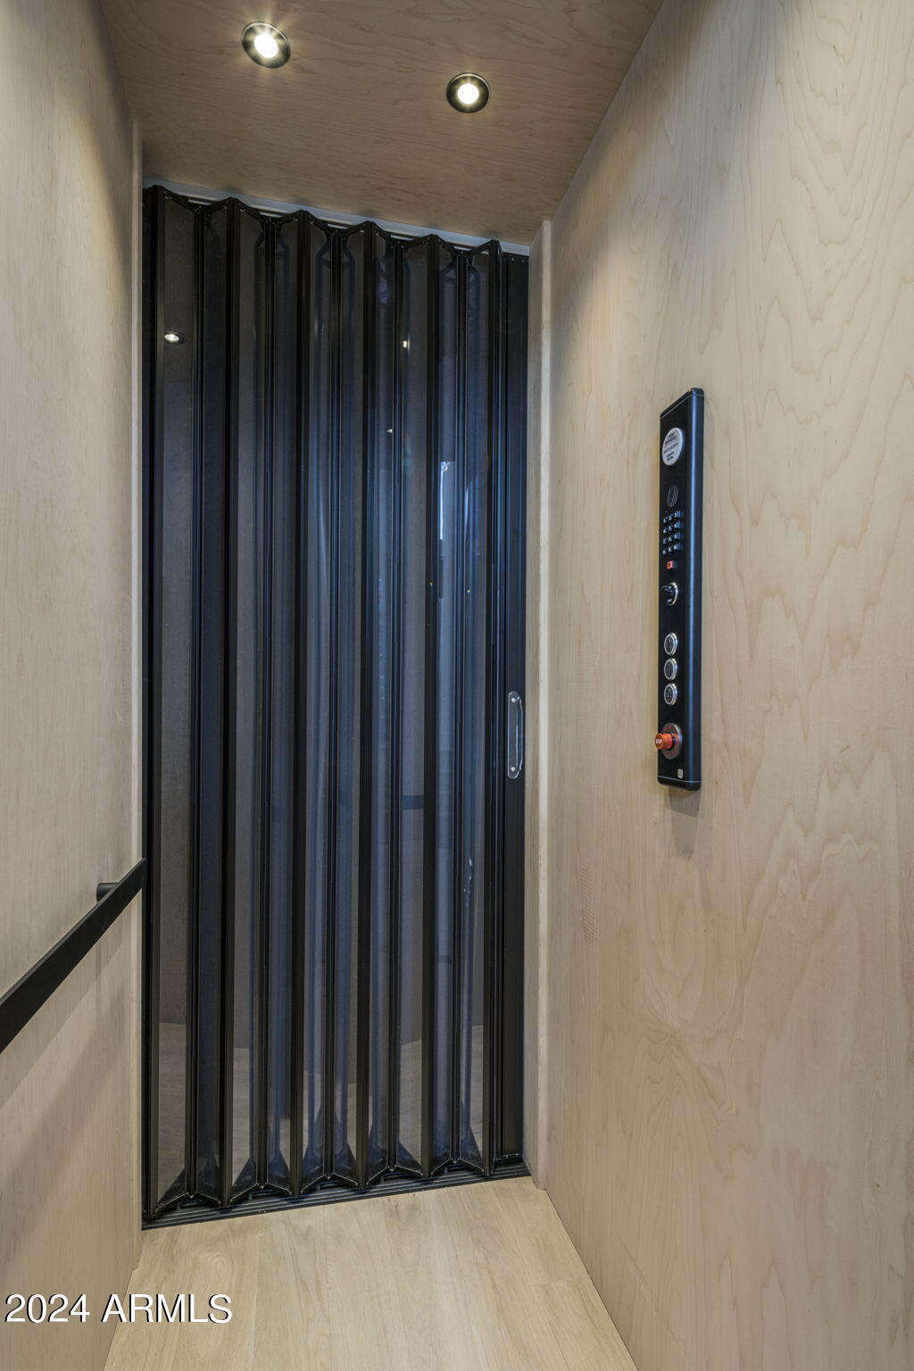
High Speed Internet, Double Vanity, Breakfast Bar, 9 Flat Ceilings, Elevator, No Interior Steps, Vaulted Ceiling(s), Kitchen Island, Pantry, Full Bth Master Bdrm, Separate Shwr Tub
Sewer
Public Sewer
Security Features
Security Guard
Other Exterior Features
Private Street(s)
Elementary School
Black Mountain Elementary School
Middle School
Sonoran Trails Middle School
High School
Cactus Shadows High School
School District
Cave Creek Unified District
Sales Price
$2,500,000
Real Estate Tax
$5,253/yr
HOA
$496/mo

Downloads

37200 N Cave Creek Road 2120

Schedule a Tour

We would love to help you see this beautiful home! As a full-service brokerage, we can help you tour. Please submit an offer, and answer questions about the buying process.

Thank you

for your interest in 37200 N Cave Creek Road 2120, Scottsdale, AZ 85262

37200 N Cave Creek Road 2120
Navigate
Luxury Homes For Sale In Silverleaf, AZ

Explore Desert Mountain

read more

I'm Interested In

37200 N Cave Creek Road 2120

or
  • CallLisa Westcott

    License #BR542480000

    (480) 229-3455
  • Browse Our

    Featured Properties

    • 9402 E Diamond Rim Drive For Sale

      $12,649,000

      9402 E Diamond Rim Drive, Scottsdale, AZ 85255

      Courtesy of RETSY

      • 6 Beds
      • 9 Baths
      • 9,652 Sq.Ft.
    • 10784 E PINNACLE PEAK Road For Sale

      $10,995,000

      10784 E PINNACLE PEAK Road, Scottsdale, AZ 85255

      Courtesy of RETSY

      • 5 Beds
      • 7 Baths
      • 7,063 Sq.Ft.
    • 11519 E Del Cielo Drive, 1878A For Sale

      $7,250,000

      11519 E Del Cielo Drive 1878A, Scottsdale, AZ 85255

      Courtesy of RETSY

    • 10570 E Pinnacle Peak Road For Sale

      $6,950,000

      10570 E Pinnacle Peak Road, Scottsdale, AZ 85255

      Courtesy of RETSY

      • 4 Beds
      • 7 Baths
      • 6,737 Sq.Ft.
    • 18126 N 100TH Street Active Under Contract

      $2,595,000

      18126 N 100TH Street, Scottsdale, AZ 85255

      Courtesy of RETSY

      • 3 Beds
      • 4 Baths
      • 4,384 Sq.Ft.
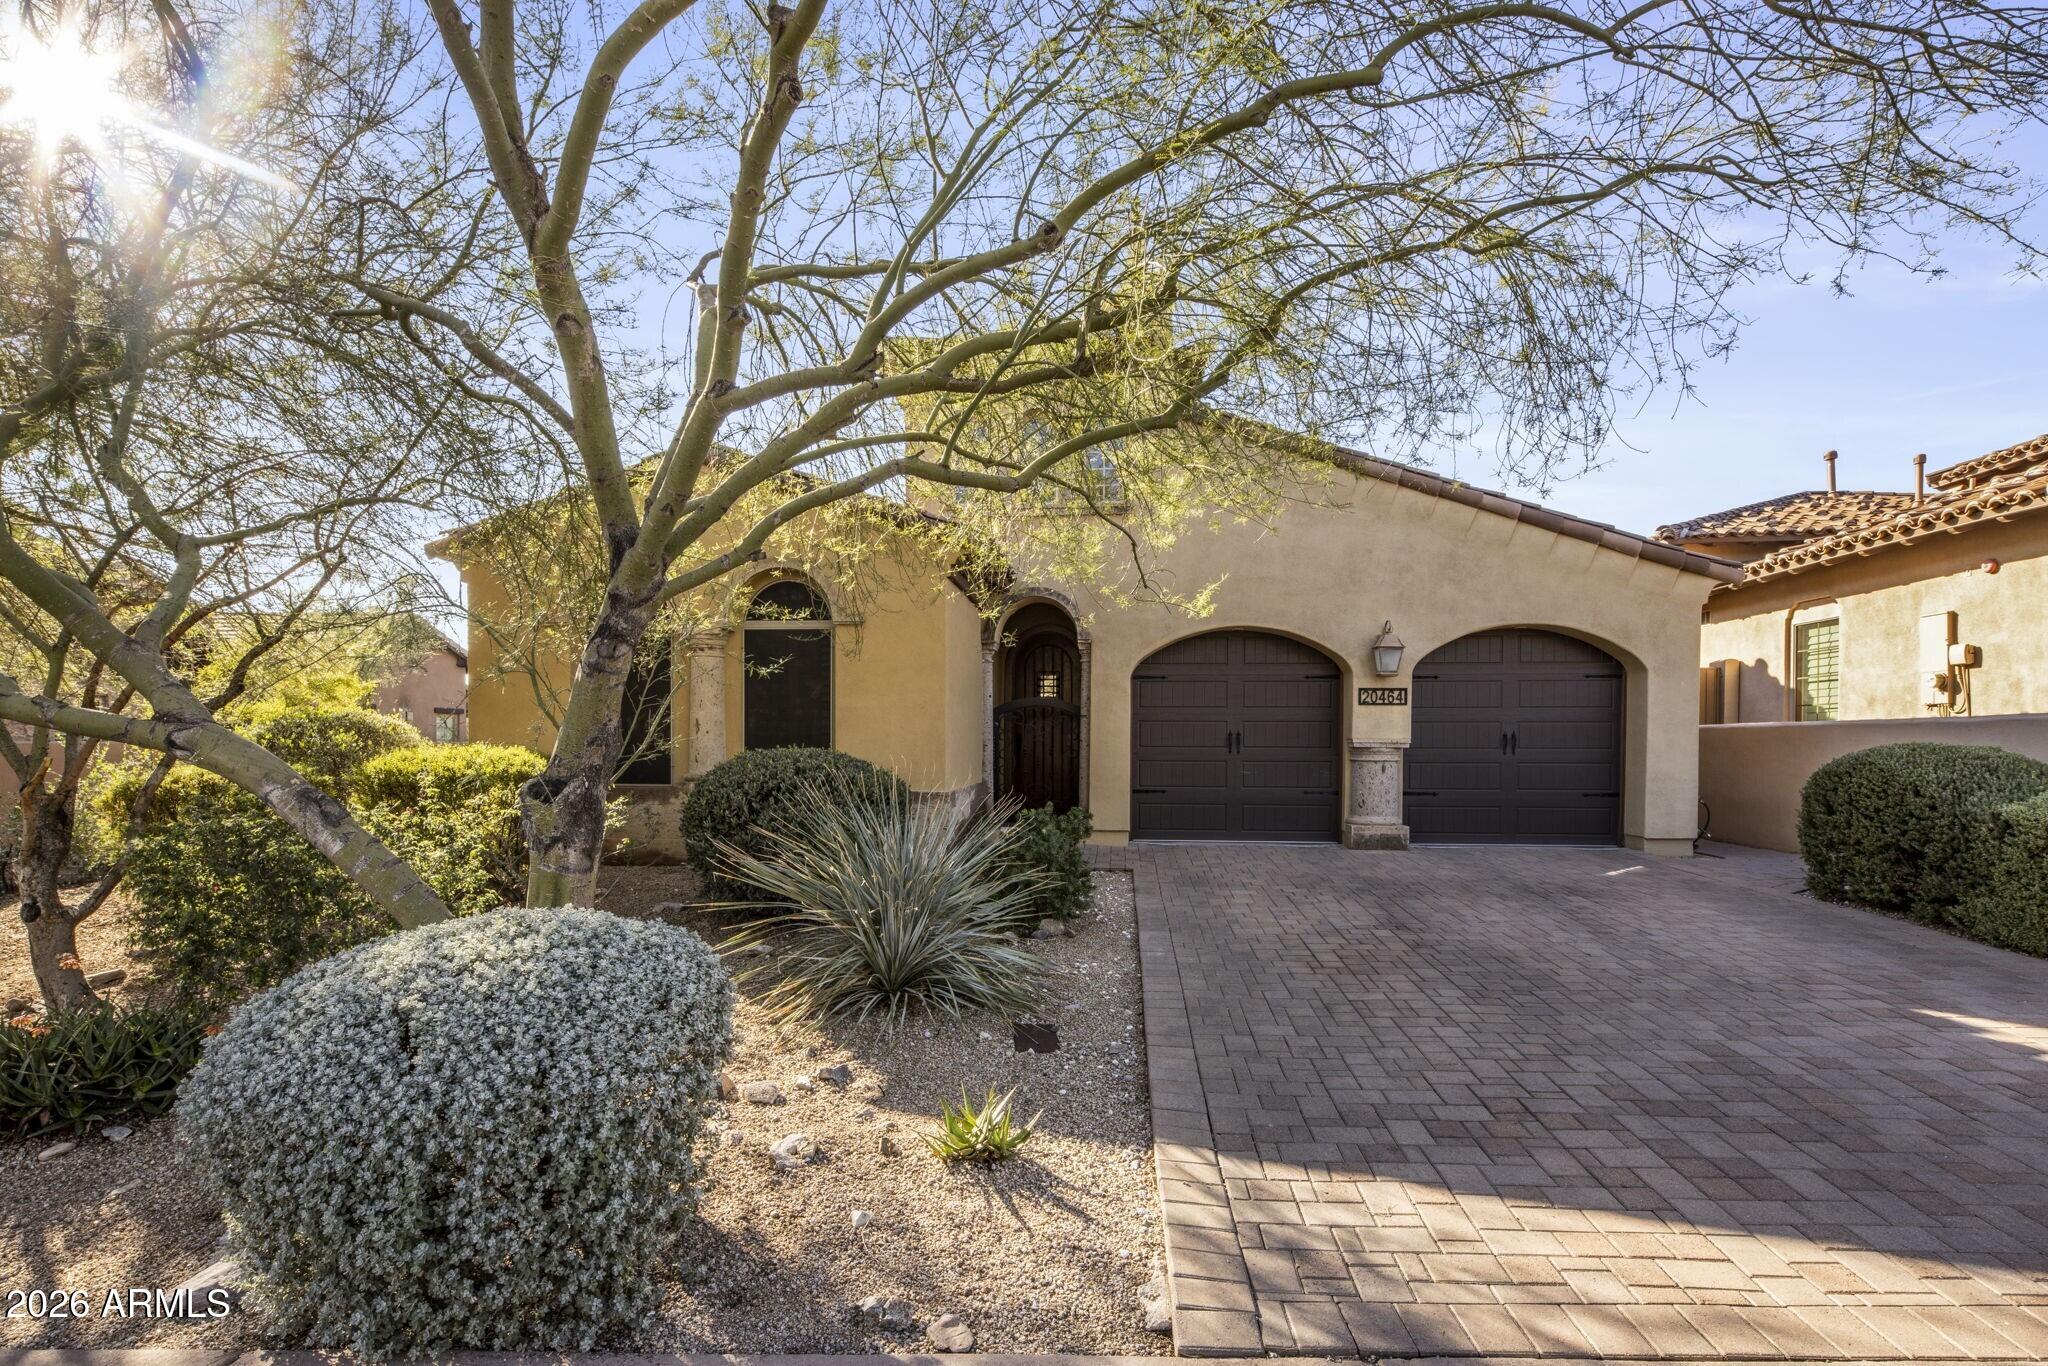
    • 20464 N 98th Street Active Under Contract

      $1,500,000

      20464 N 98th Street, Scottsdale, AZ 85255

      Courtesy of RETSY

      • 3 Beds
      • 3 Baths
      • 2,107 Sq.Ft.
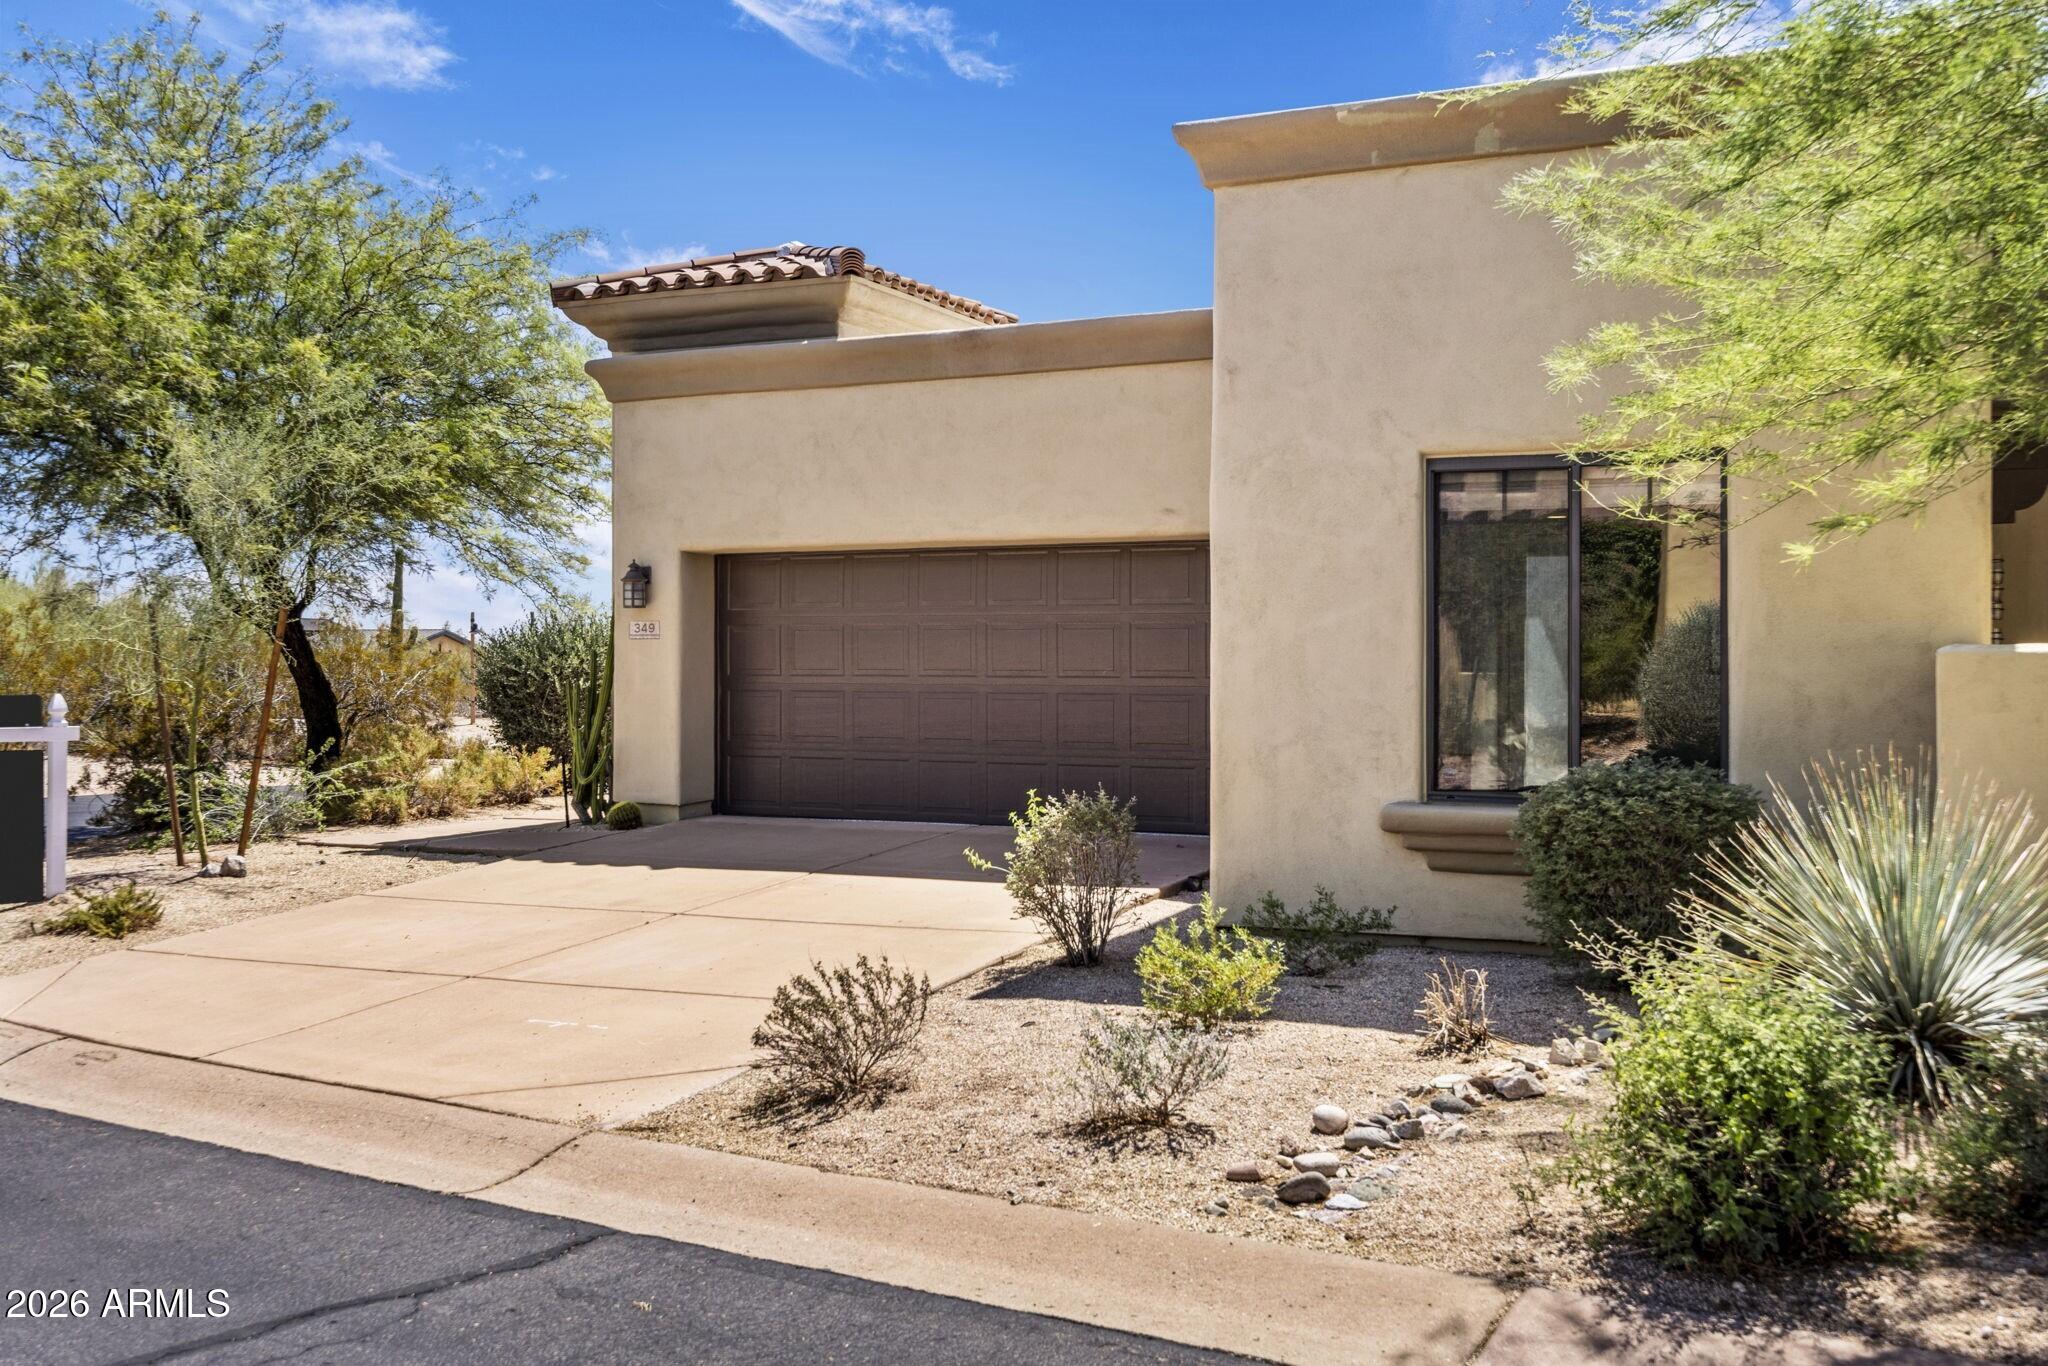
    • 9270 E THOMPSON PEAK Parkway 349 Active Under Contract

      $1,400,000

      9270 E THOMPSON PEAK Parkway 349, Scottsdale, AZ 85255

      Courtesy of RETSY

      • 3 Beds
      • 3 Baths
      • 2,133 Sq.Ft.
    • 7378 E Visao Drive For Sale

      $1,395,000

      7378 E Visao Drive, Scottsdale, AZ 85266

      Courtesy of RETSY

      • 4 Beds
      • 3 Baths
      • 3,270 Sq.Ft.
    • 2264 E HUNTINGTON Drive For Sale

      $262,000

      2264 E HUNTINGTON Drive, Phoenix, AZ 85040

      Courtesy of RETSY

      • 2 Beds
      • 2 Baths
      • 944 Sq.Ft.
    View All Properties