Search

Leave a Message

Thank you for your message. We will be in touch with you shortly.

Explore Our Properties

Property Description

Experience resort-style living with this 4-bedroom, 4-bathroom Toll Brothers home nestled within the prestigious manned gated community of Windgate Ranch. This spacious 3,246 SqFt home blends elegance with comfort.

The kitchen features quartz counters and top-of-the-line Wolf appliances. The kitchen's layout provides ample counter space and storage and a stylish kitchen island with seating and the wine wall adds a unique touch. The wide-open, great room floor plan creates an inviting space, perfect for entertaining. Other custom features include a large patio, open dining room, and a bonus loft space upstairs. The wood floors downstairs, wood shutters, and Santa Fe finished walls throughout add warmth and sophistication.

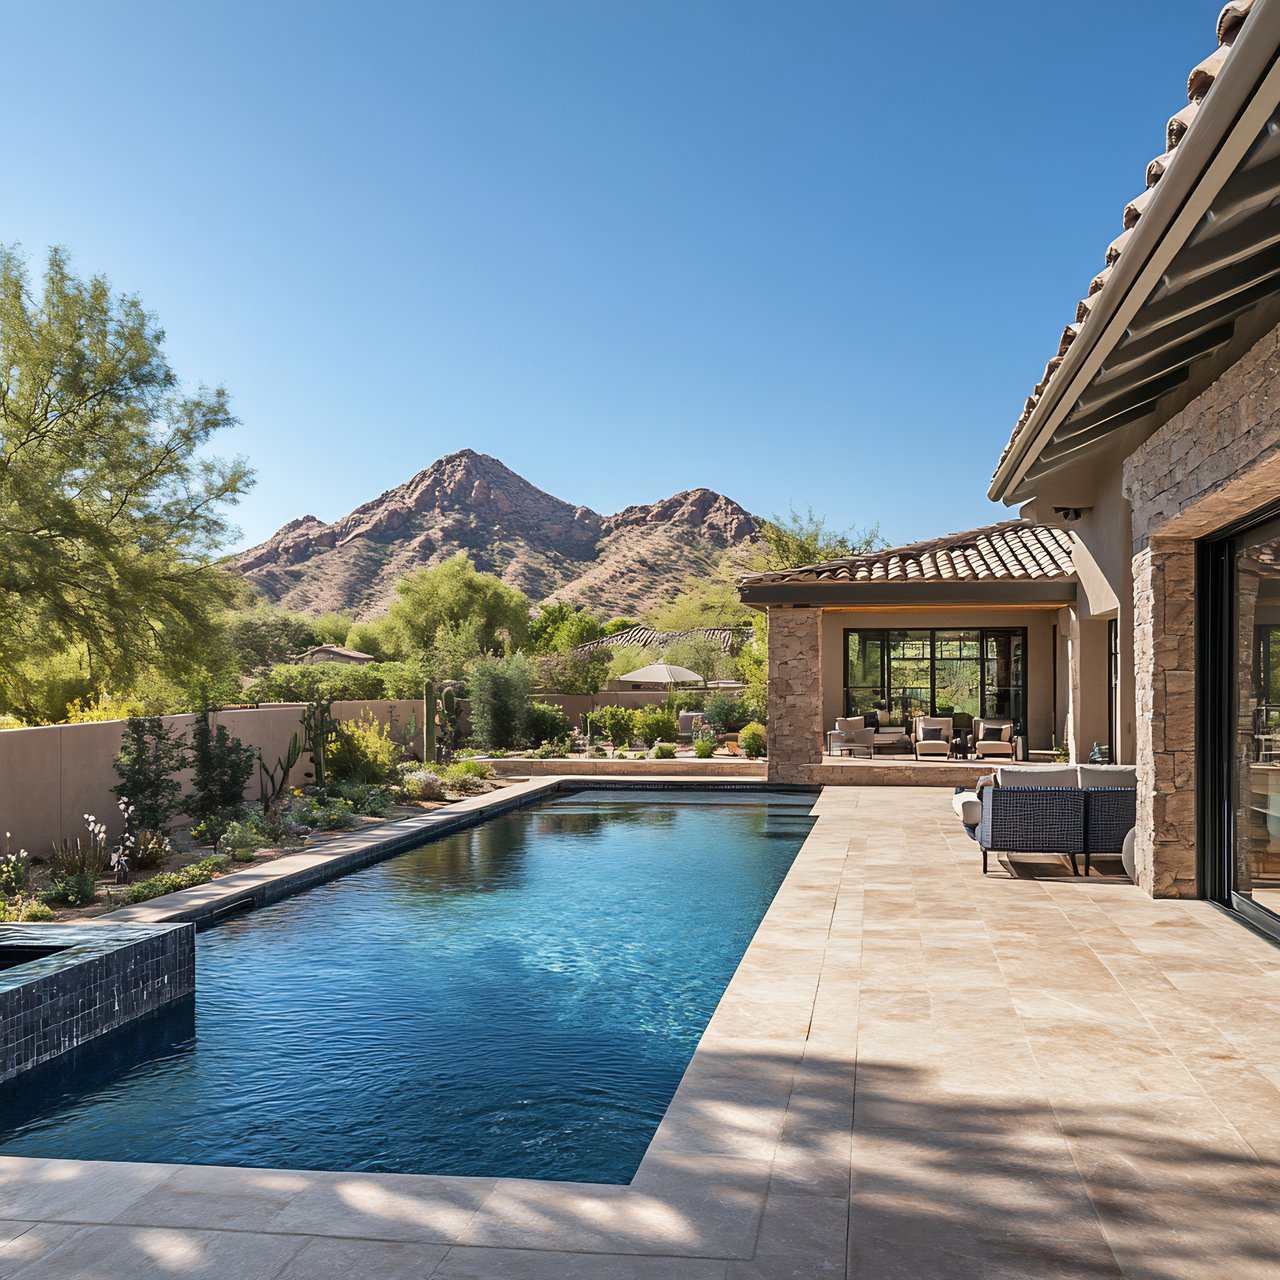
No detail was overlooked in the resort-style backyard, ... featuring a mosaic glass heated pool, multiple water features, a heated spa, generous turf, a built-in bar & grill, and stunning travertine tile - an entertainer's paradise. Another highlight is the extended length 3-car garage, ensuring ample space for your vehicles and more. Embrace luxury living surrounded by breathtaking mountain views and the tranquility of a greenbelt. Windgate Ranch offers countless amenities including nearly 6 acres of green space, playgrounds, picnic ramadas, tennis, pickleball, and basketball courts, sand volleyball, three pools and spas, poolside cabanas and more! This residence is a gem and perfect for Arizona's outdoor living lifestyle.

Overview

Property Status
Sold
Date Sold
June 28, 2024
Lot Size
7,297 Sq.Ft.
MLS ID
6676461
Property Type
Residential
Year Built
2016

Features & Amenities

Neighborhood
Scottsdale
Architecture Styles
Contemporary
View Description
Mountain(s)
Stories
2
Garage Spaces
3.0
Water Source
City Water
Pool
Play Pool, Heated
Roof
Tile
Lot Features
Borders Common Area, East/West Exposure, Sprinklers In Rear, Desert Back, Desert Front, Gravel/Stone Front, Synthetic Grass Back, Auto Timer H 2 O Back
Parking
Tandem Garage, Garage Door Opener, Extended Length Garage, Direct Access
Heat Type
Natural Gas, Ceiling
Air Conditioning
Central Air
Laundry Room
Upstairs Laundry, Inside
Appliances
Dryer, Washer, Refrigerator, Built-in Microwave, Dishwasher, Disposal, Gas Range, Gas Oven, Gas Cooktop
Other Interior Features
Walk-in Pantry, Non-laminate Counter, High Speed Internet, Double Vanity, Other, Upstairs, Eat-in Kitchen, 9 Flat Ceilings, Kitchen Island, Pantry, Full Bth Master Bdrm, Separate Shwr Tub
Sewer
Public Sewer
Security Features
Fire Sprinkler System, Security System Owned, Security Guard
Other Exterior Features
Built-in Barbecue
Elementary School
Copper Ridge Elementary School
Middle School
Copper Ridge Middle School
High School
Chaparral High School
School District
Scottsdale Unified District
Sales Price
$1,850,000
Real Estate Tax
$4,428/yr
HOA
$390/mo

Downloads

17505 N 96TH Way

Schedule a Tour

We would love to help you see this beautiful home! As a full-service brokerage, we can help you tour. Please submit an offer, and answer questions about the buying process.

Thank you

for your interest in 17505 N 96TH Way, Scottsdale, AZ 85255

17505 N 96TH Way
Navigate
Backyard pool beside a stone home, with desert mountains in the background.

Explore Scottsdale

read more

I'm Interested In

17505 N 96TH Way

or
  • CallLisa Westcott

    License #BR542480000

    (480) 229-3455
  • Browse Our

    Featured Properties

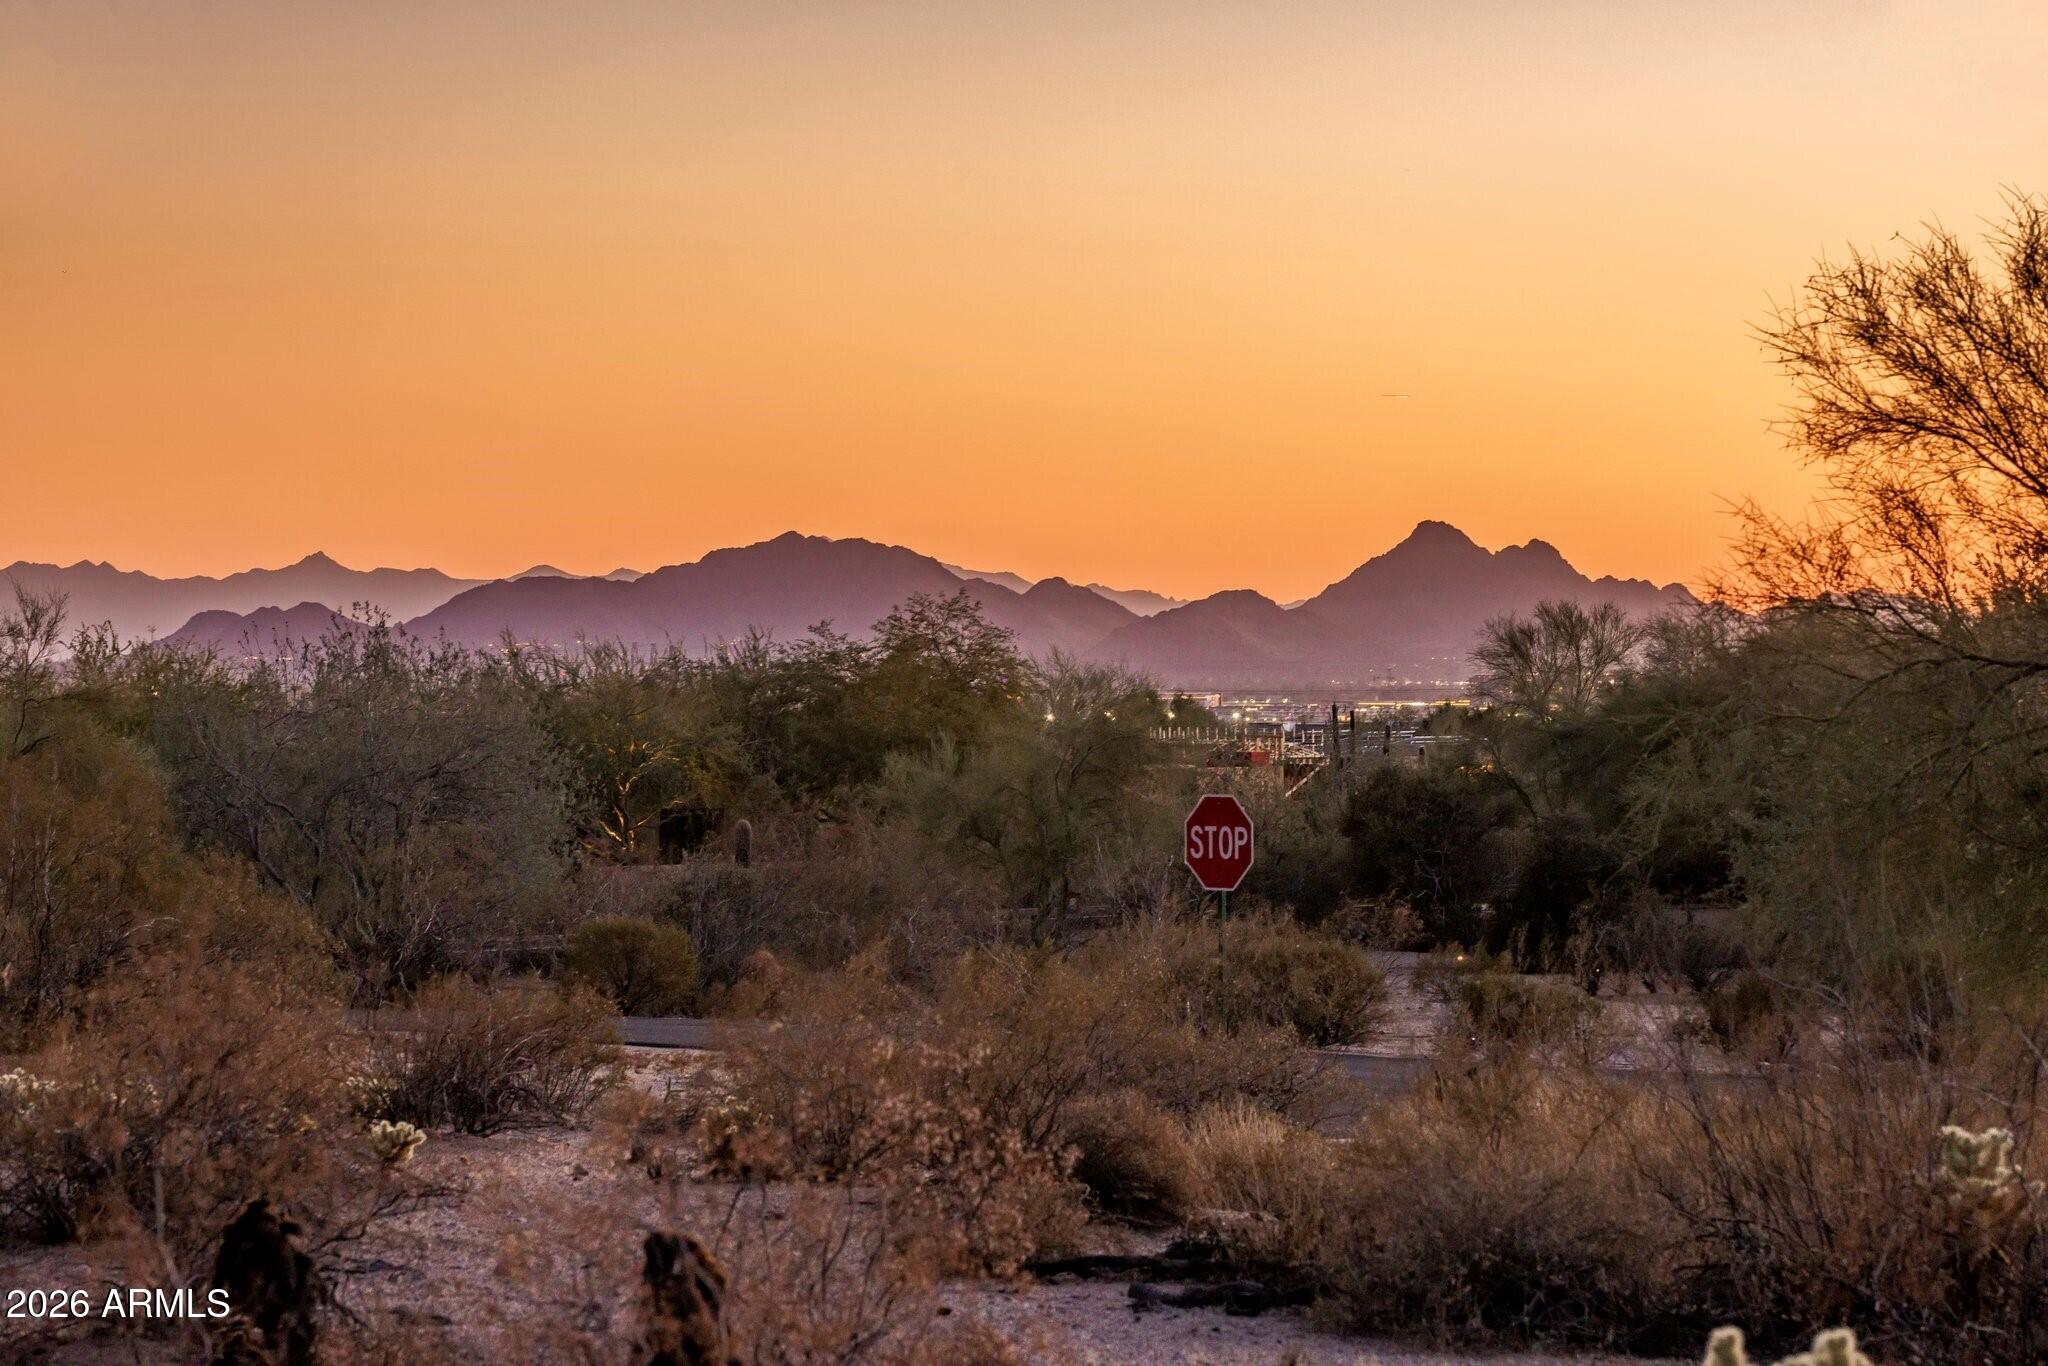
    • Desert mountain view at sunset, with scrubland and a stop sign in the foreground. For Sale

      $12,649,000

      9402 E Diamond Rim Drive, Scottsdale, AZ 85255

      Courtesy of RETSY

      • 6 Beds
      • 9 Baths
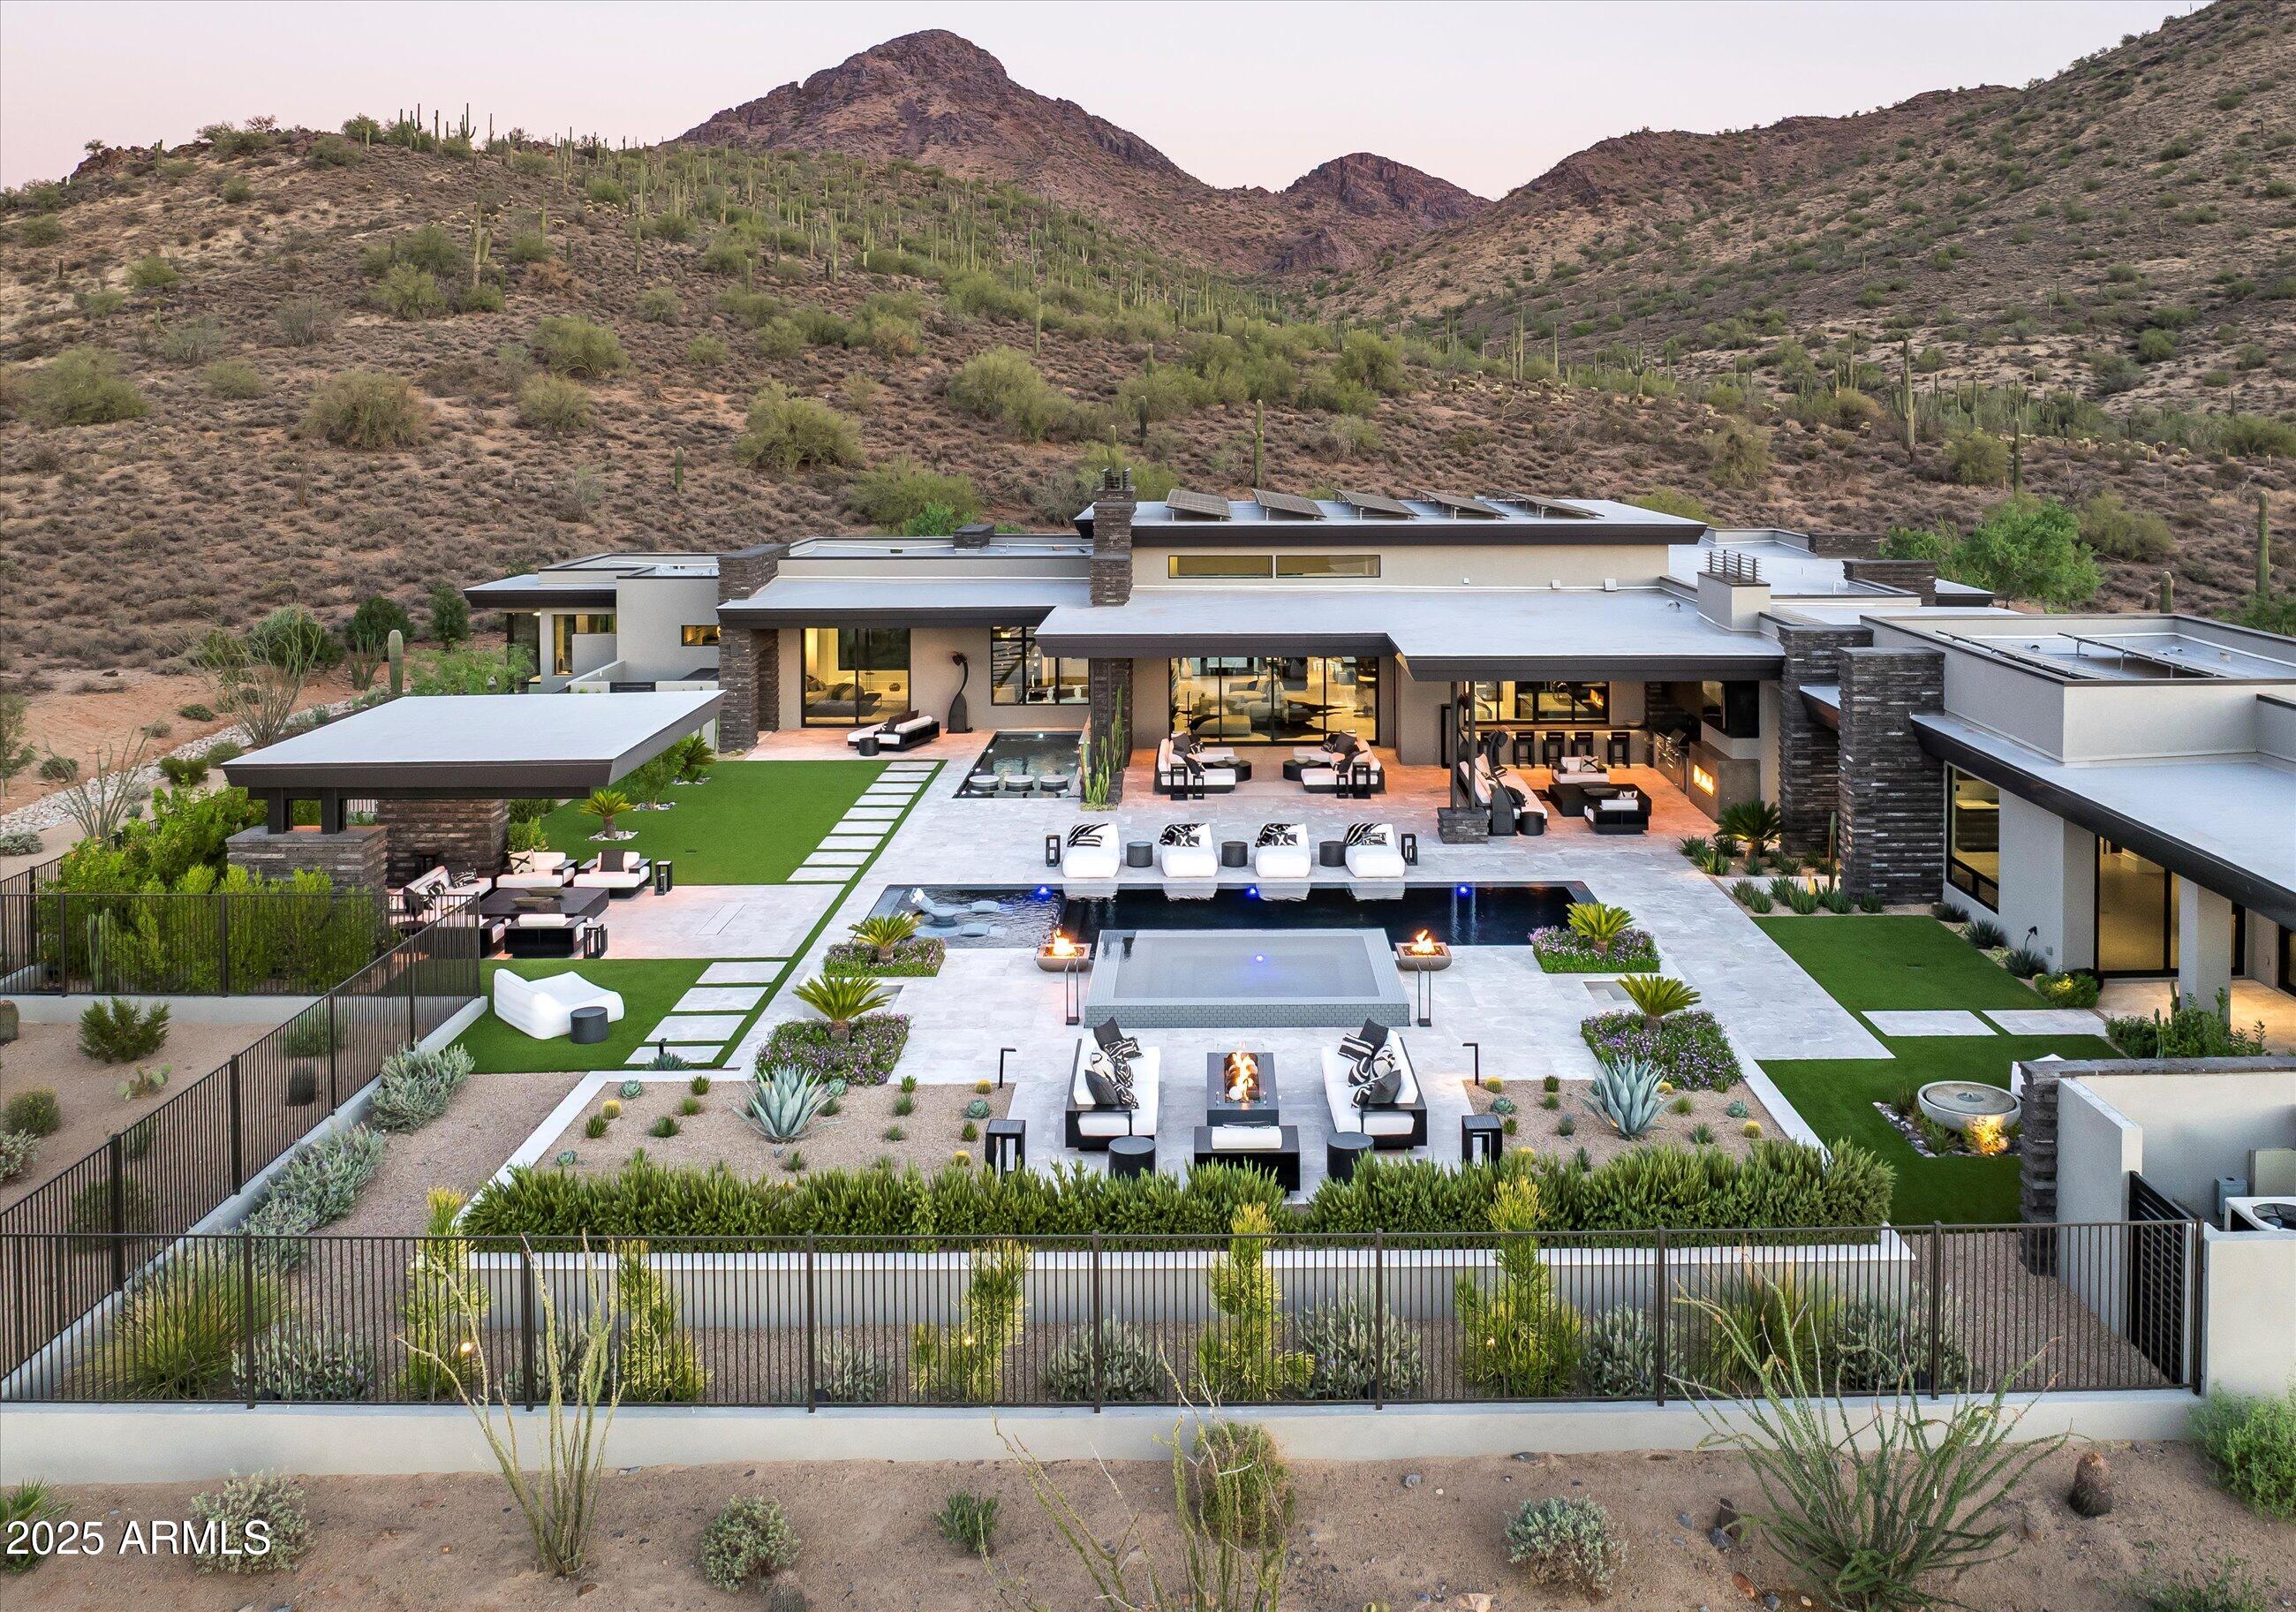
    • Modern desert home with a courtyard pool and mountain backdrop. For Sale

      $10,995,000

      10784 E PINNACLE PEAK Road, Scottsdale, AZ 85255

      Courtesy of RETSY

      • 5 Beds
      • 7 Baths
      • 7,063 Sq.Ft.
    • Vacant desert hillside lot beside a winding road, with mountain views at sunset. For Sale

      $7,250,000

      11519 E Del Cielo Drive 1878A, Scottsdale, AZ 85255

      Courtesy of RETSY

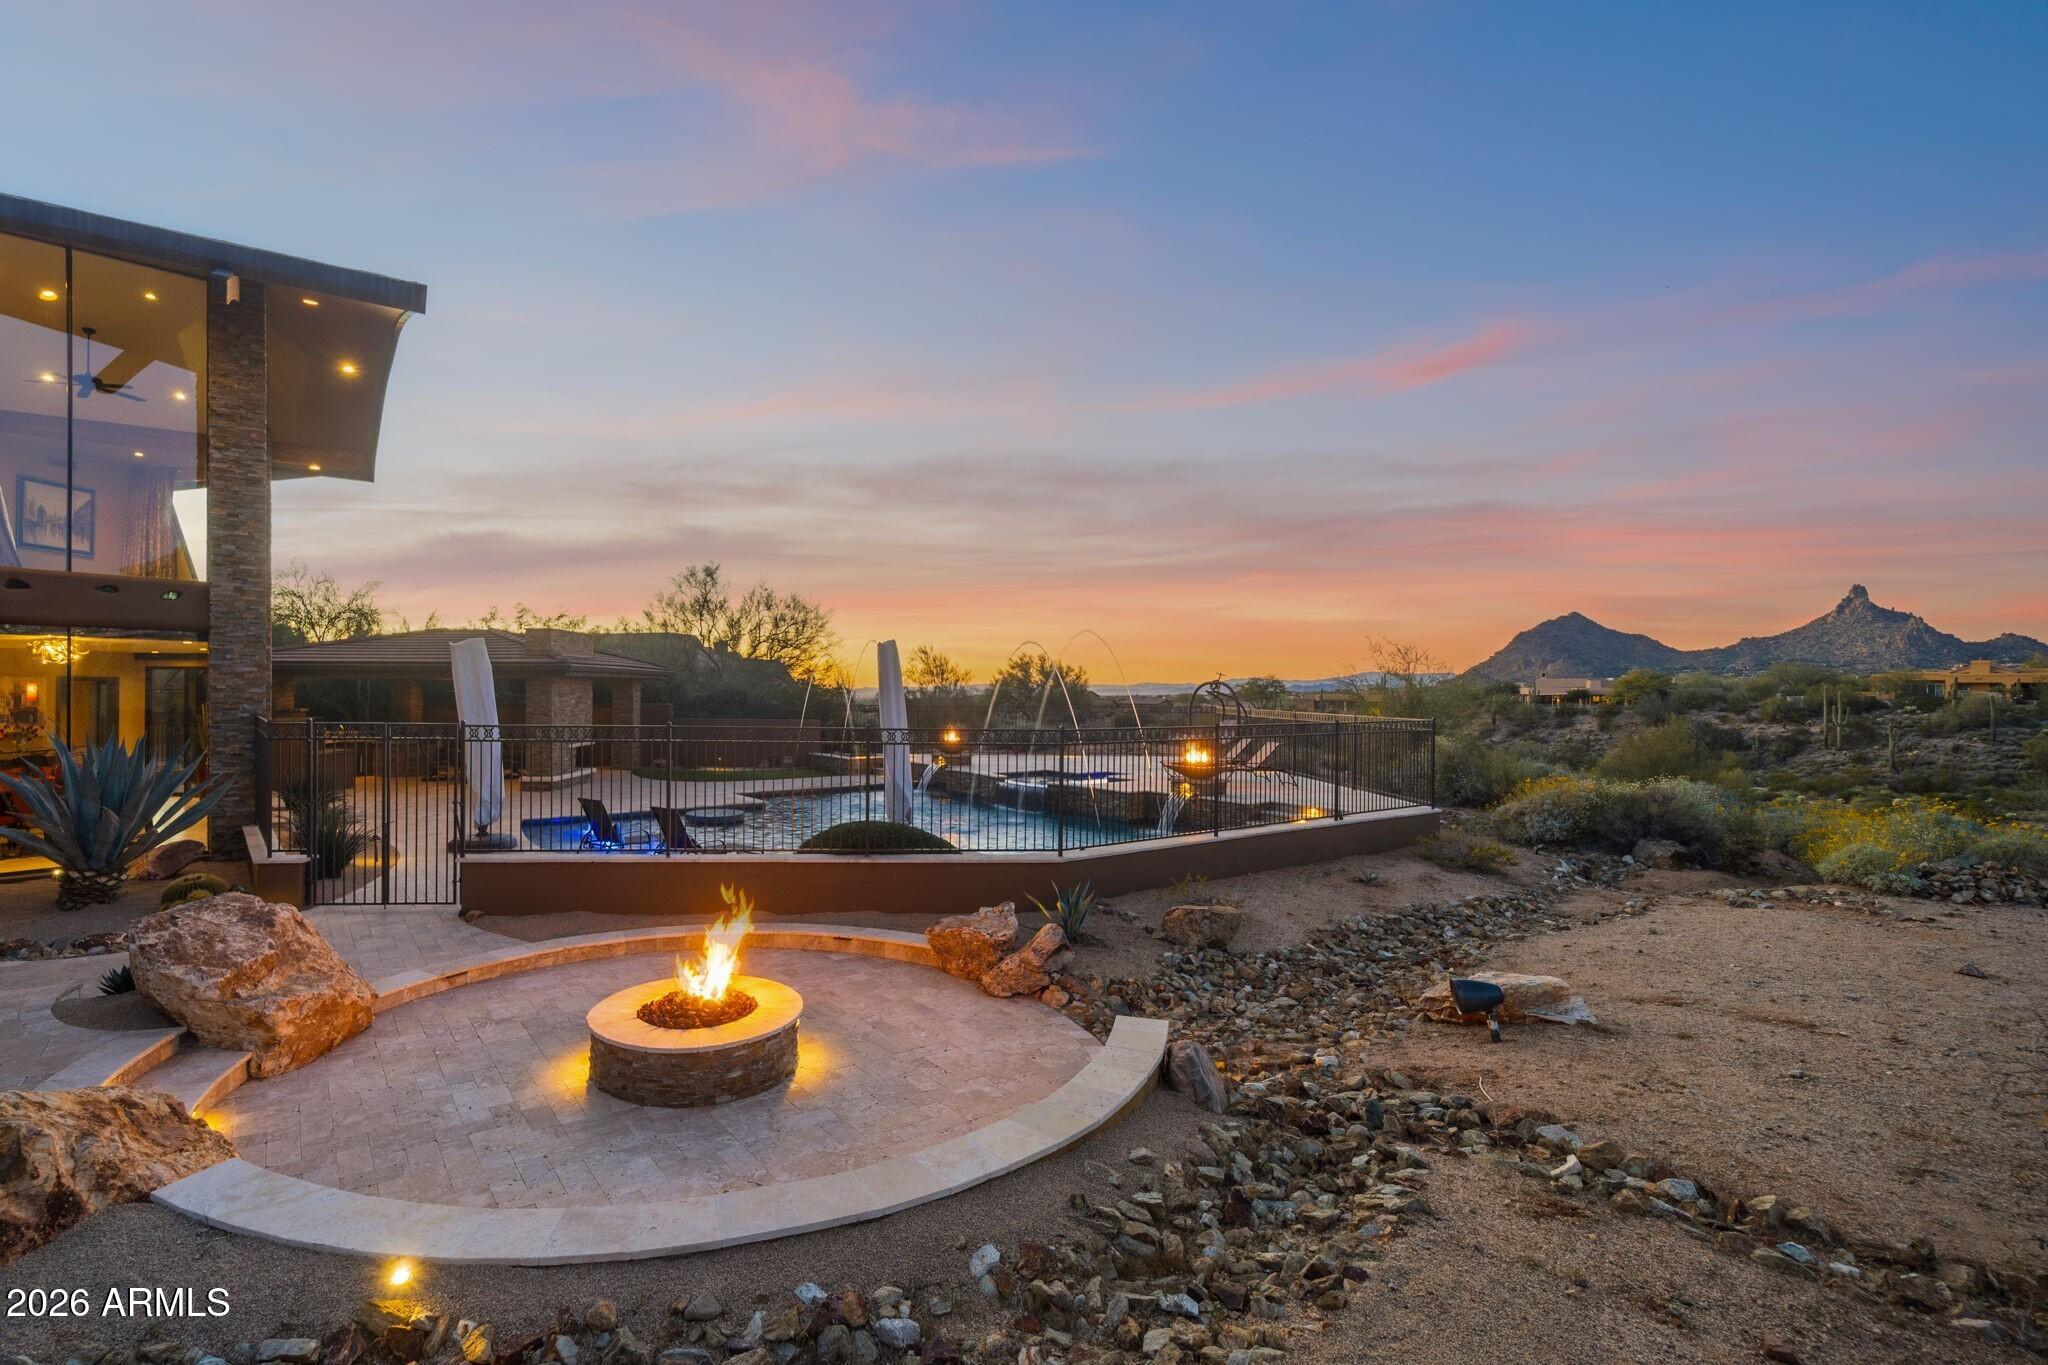
    • Modern desert home with a pool and fire pit overlooking rocky terrain and a mountain at sunset. For Sale

      $6,950,000

      10570 E Pinnacle Peak Road, Scottsdale, AZ 85255

      Courtesy of RETSY

      • 4 Beds
      • 7 Baths
      • 6,737 Sq.Ft.
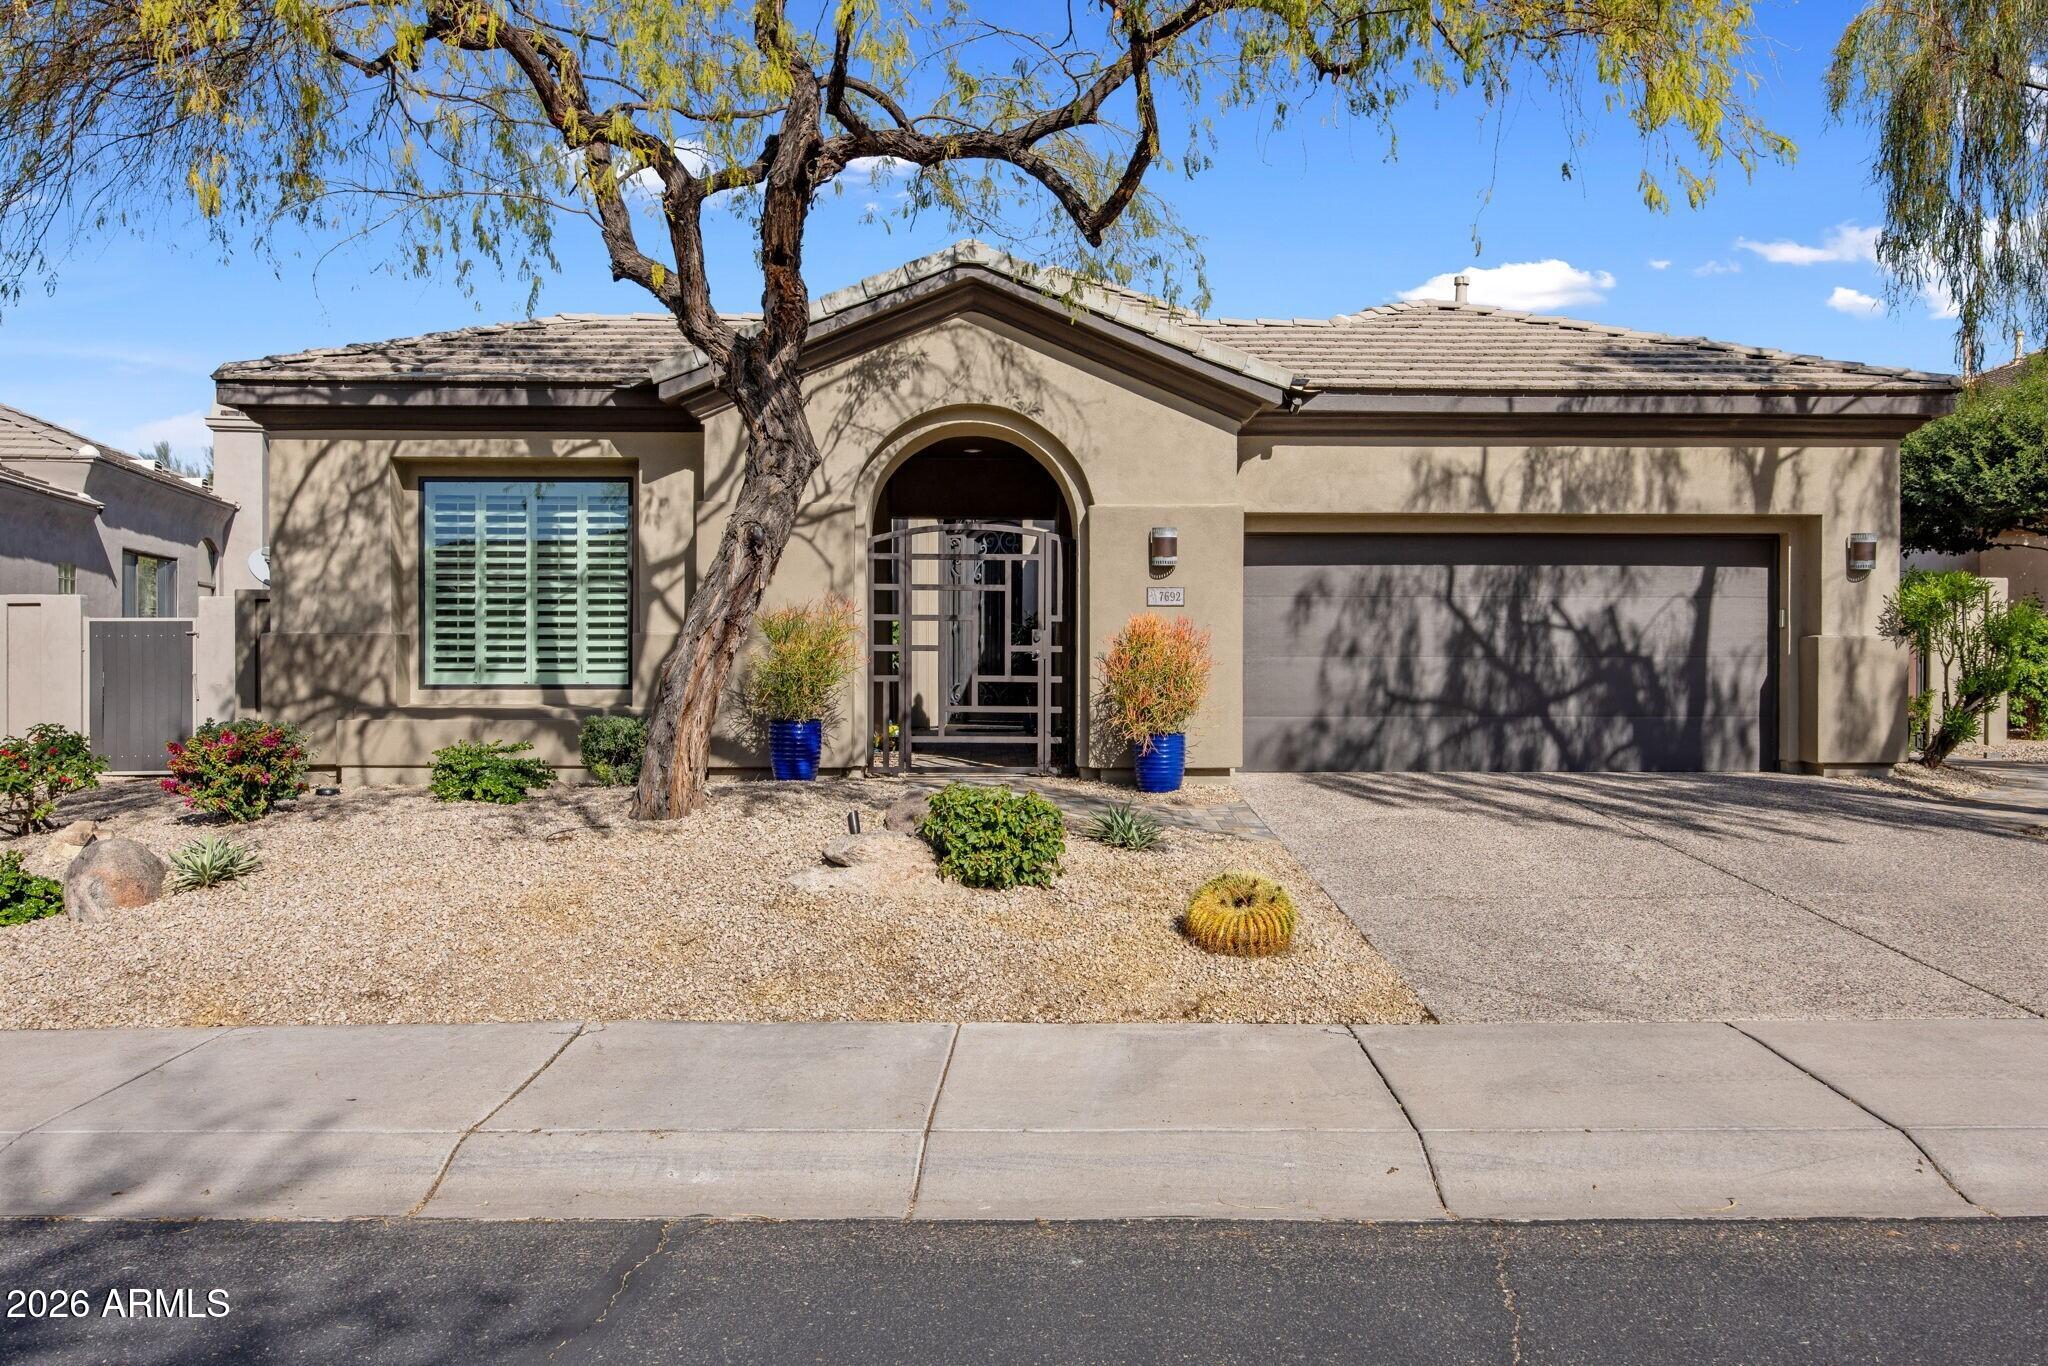
    • Single-story stucco home with an arched entry, two-car garage, and desert landscaping. For Sale

      $1,750,000

      7692 E Whistling Wind Way, Scottsdale, AZ 85255

      Courtesy of RETSY

      • 3 Beds
      • 4 Baths
      • 2,762 Sq.Ft.
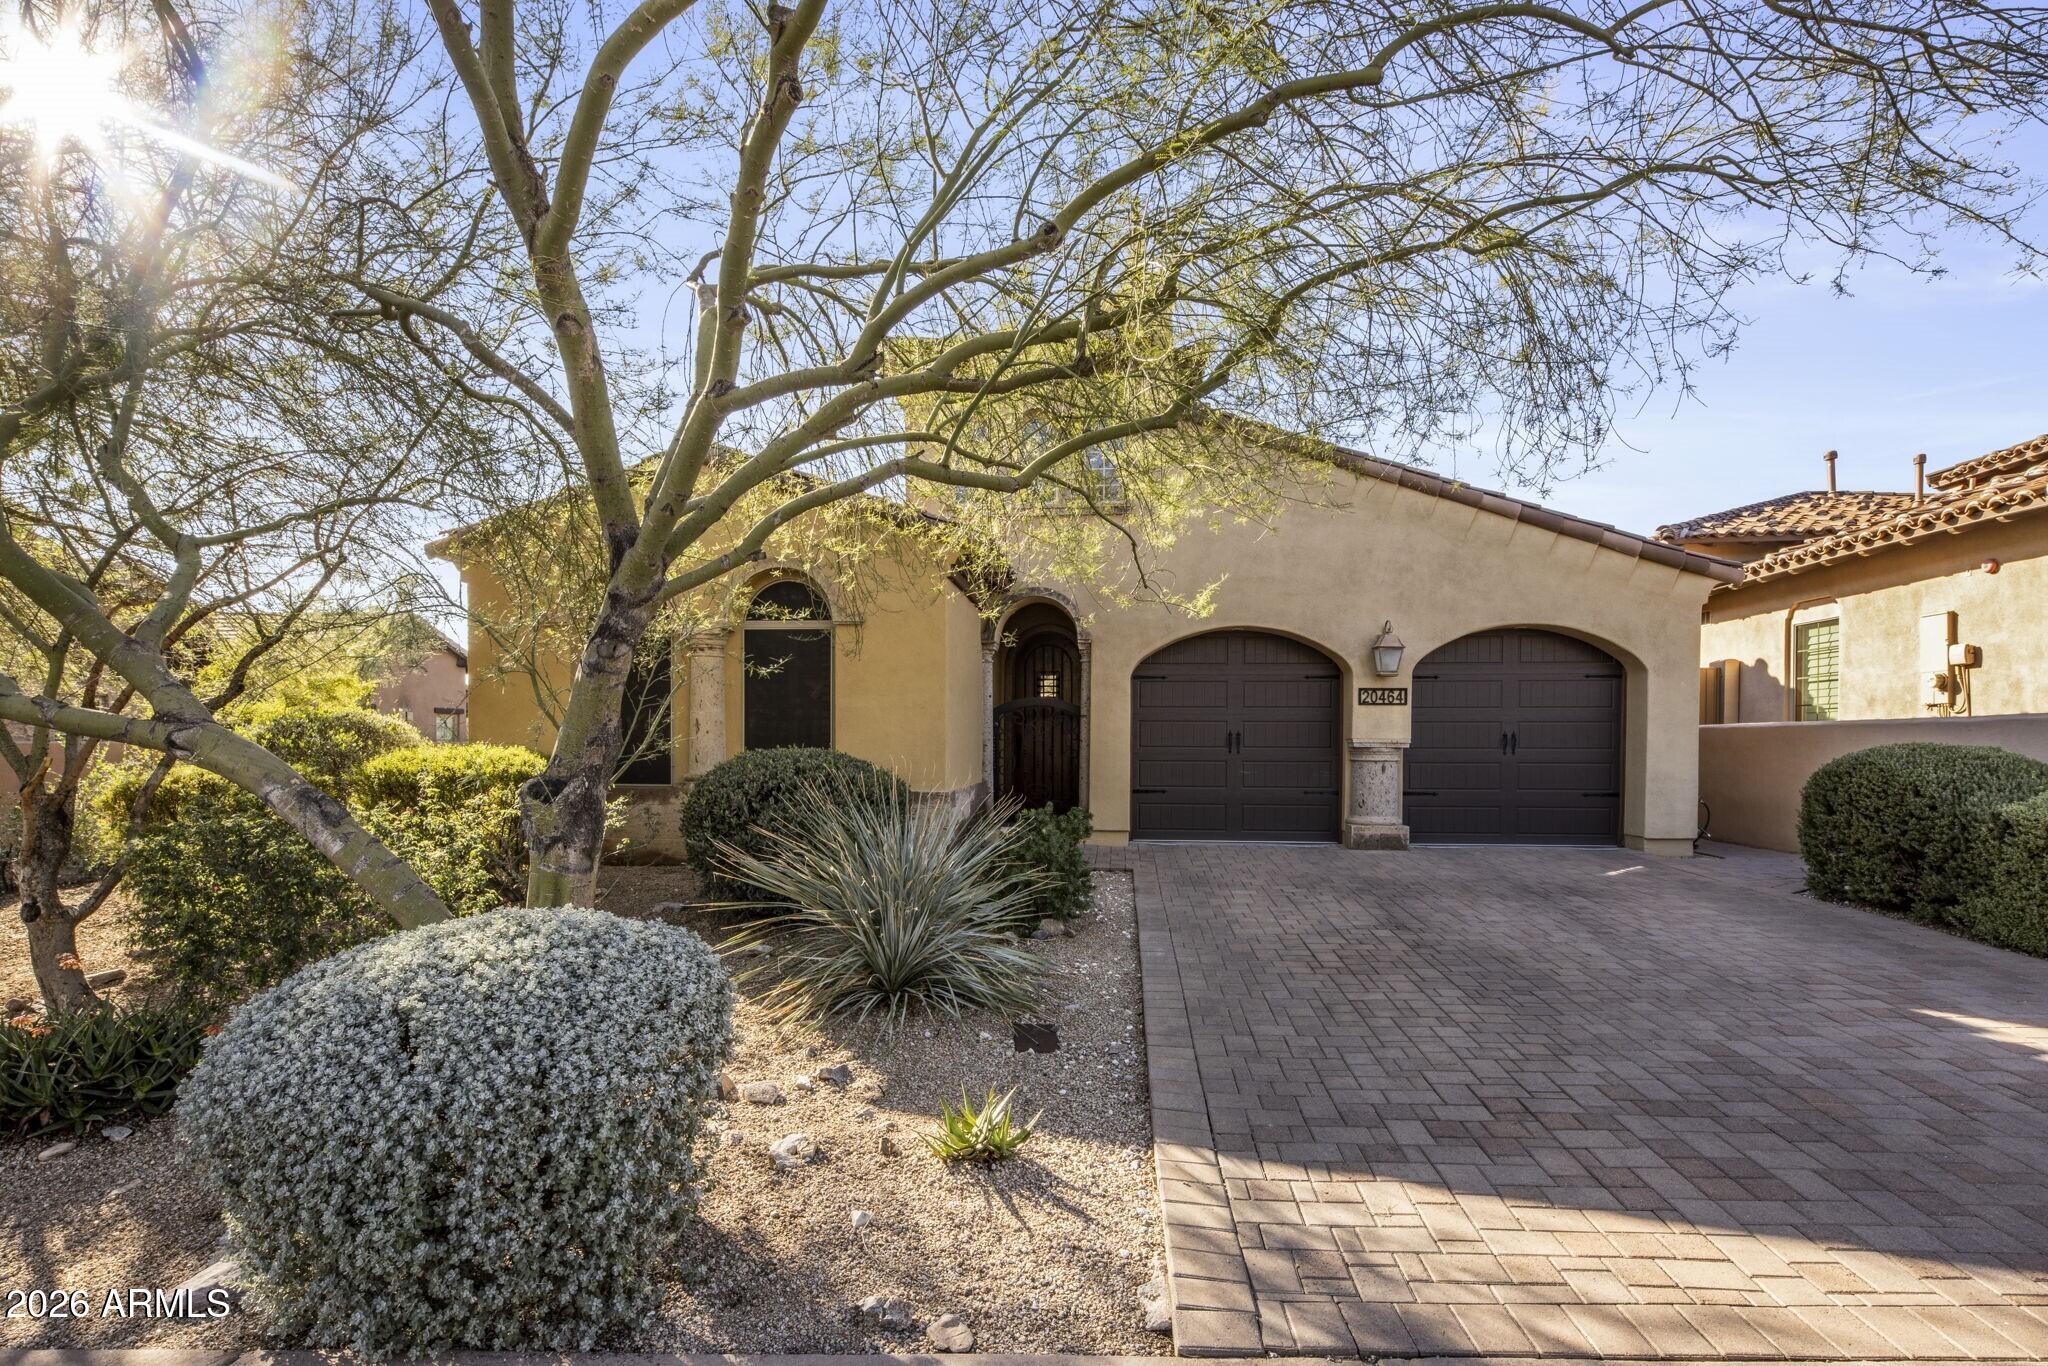
    • Tan stucco home with two arched garage doors, a paved driveway, and desert landscaping. For Sale

      $1,500,000

      20464 N 98th Street, Scottsdale, AZ 85255

      Courtesy of RETSY

      • 3 Beds
      • 3 Baths
      • 2,107 Sq.Ft.
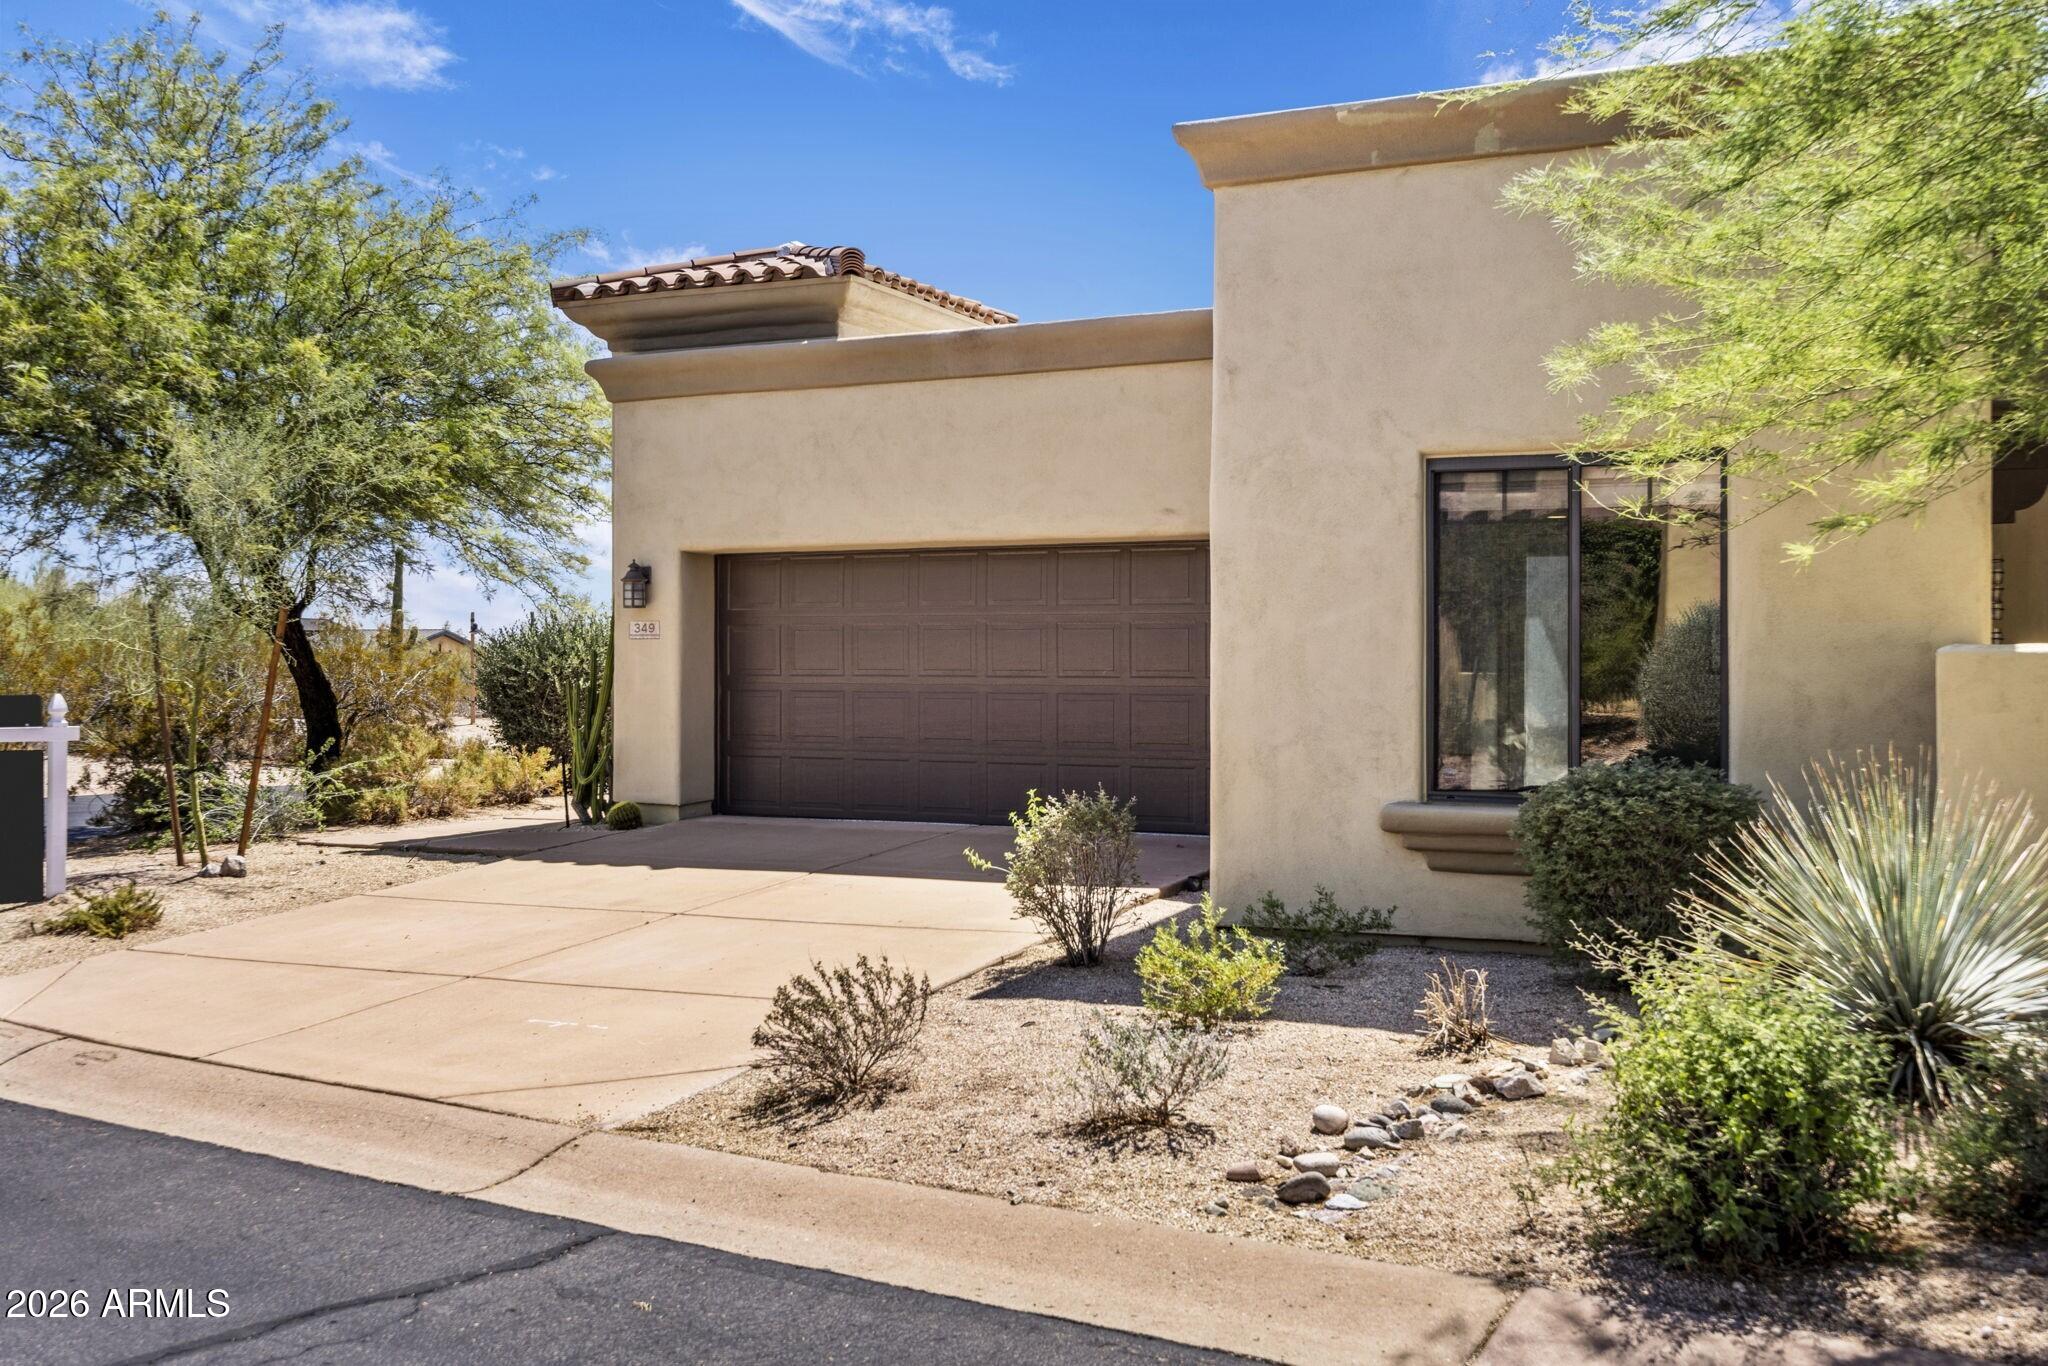
    • Beige stucco home with a dark double garage, broad driveway, and desert landscaping. Active Under Contract

      $1,400,000

      9270 E THOMPSON PEAK Parkway 349, Scottsdale, AZ 85255

      Courtesy of RETSY

      • 3 Beds
      • 3 Baths
      • 2,133 Sq.Ft.
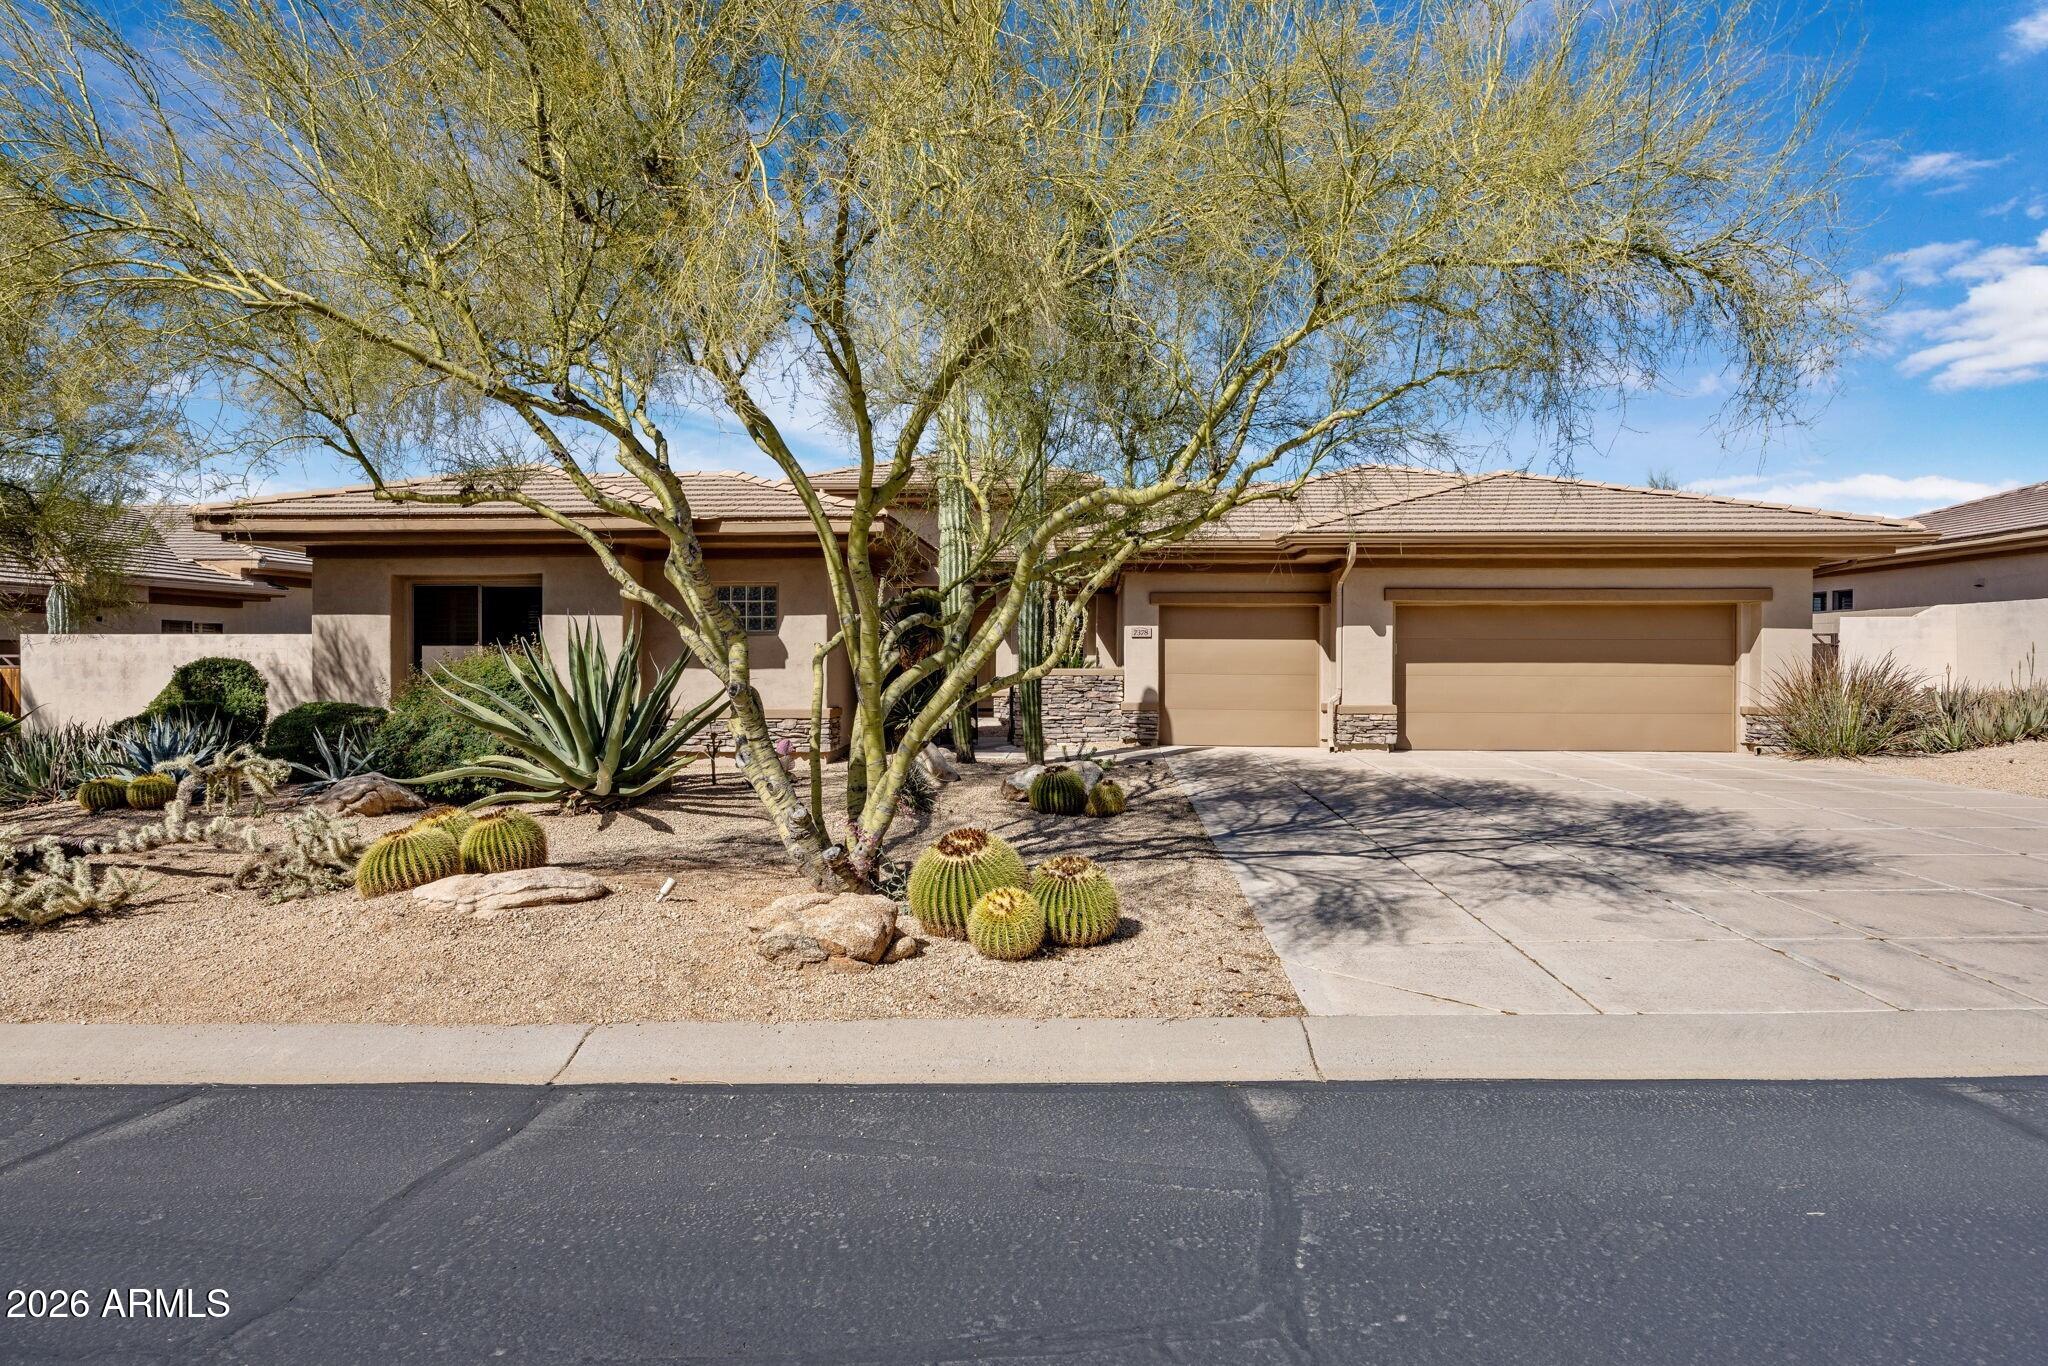
    • Single-story stucco home with a two-car garage, desert landscaping, and a large shade tree. For Sale

      $1,395,000

      7378 E Visao Drive, Scottsdale, AZ 85266

      Courtesy of RETSY

      • 4 Beds
      • 3 Baths
    • Kitchen with wood cabinets, dark stone countertops, stainless steel appliances, and a staircase doorway. For Sale

      $262,000

      2264 E HUNTINGTON Drive, Phoenix, AZ 85040

      Courtesy of RETSY

      • 2 Beds
      • 2 Baths
      • 944 Sq.Ft.
    View All Properties