Search

Leave a Message

Thank you for your message. We will be in touch with you shortly.

Explore Our Properties

Property Description

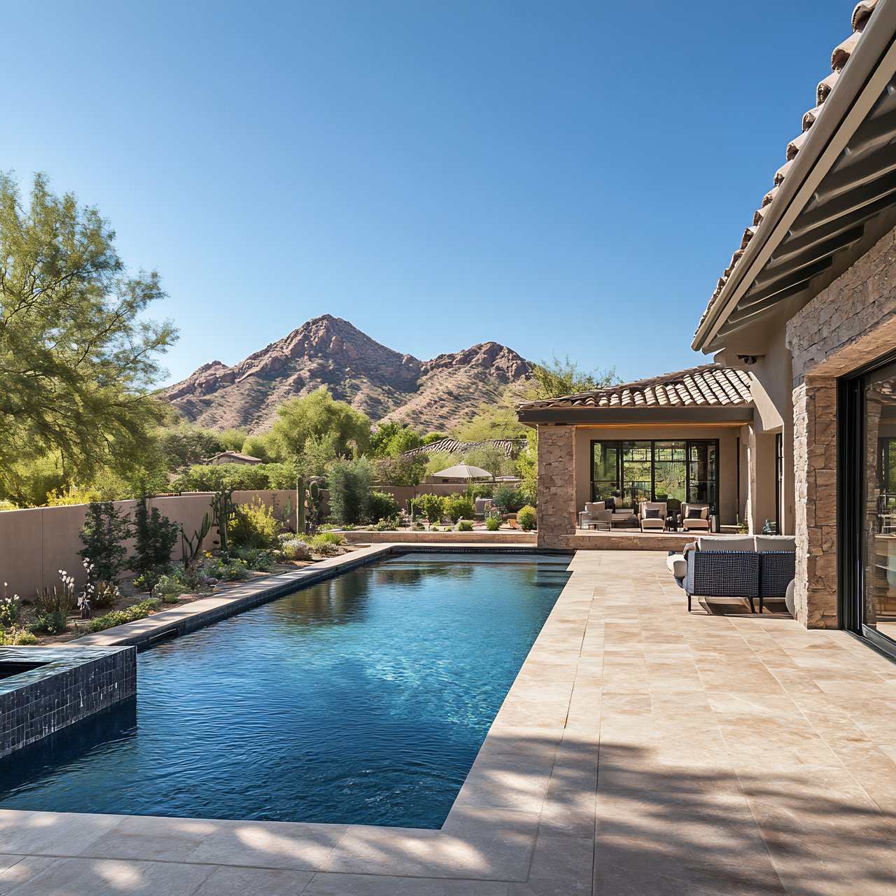
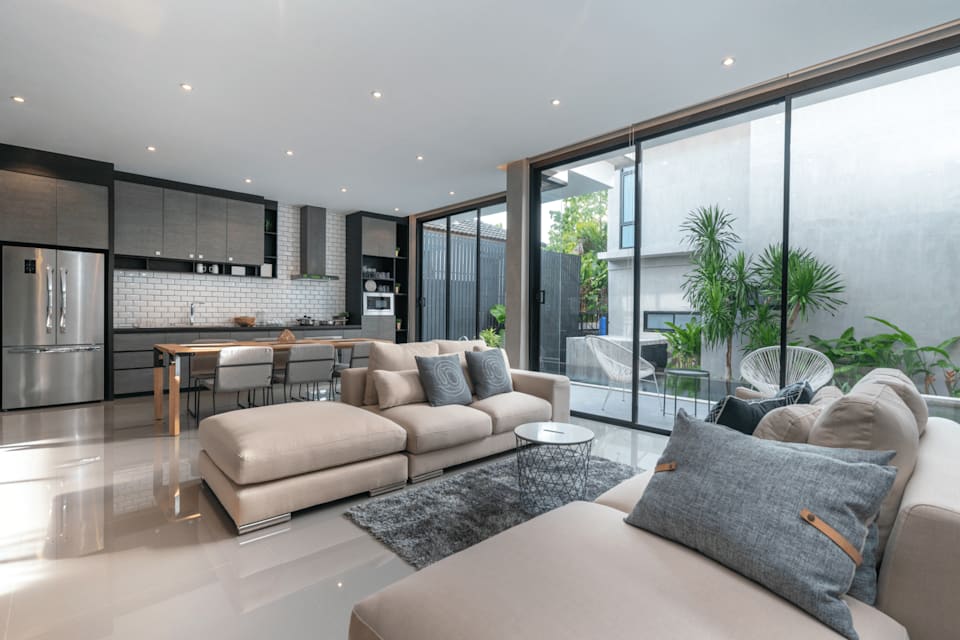
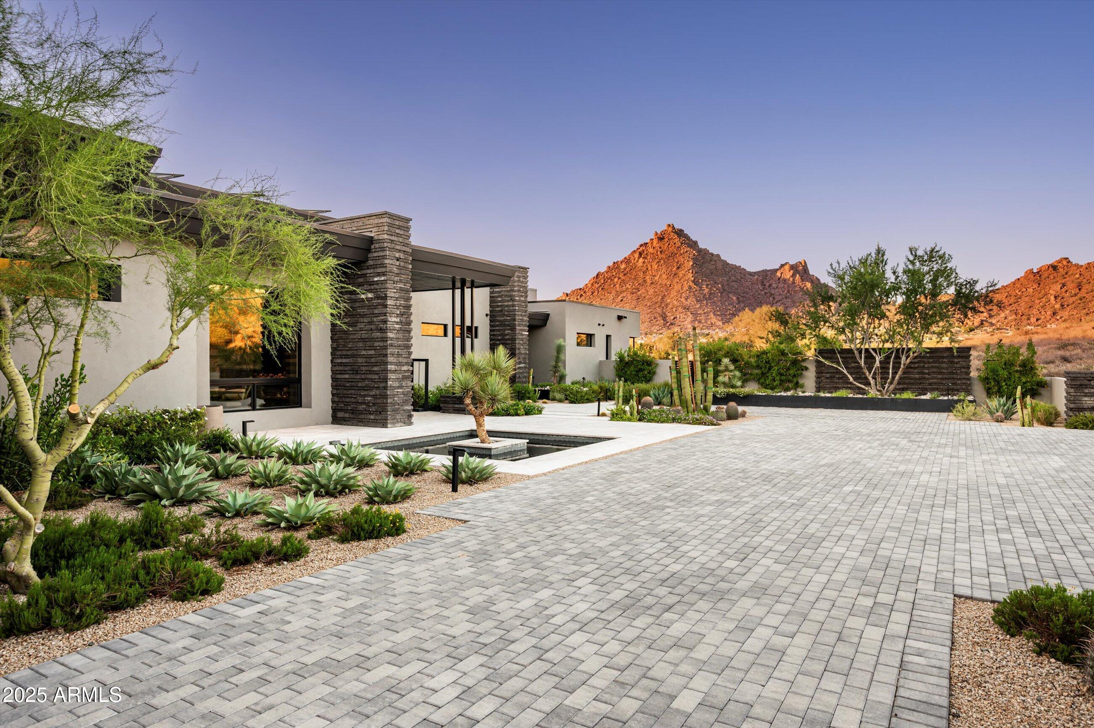
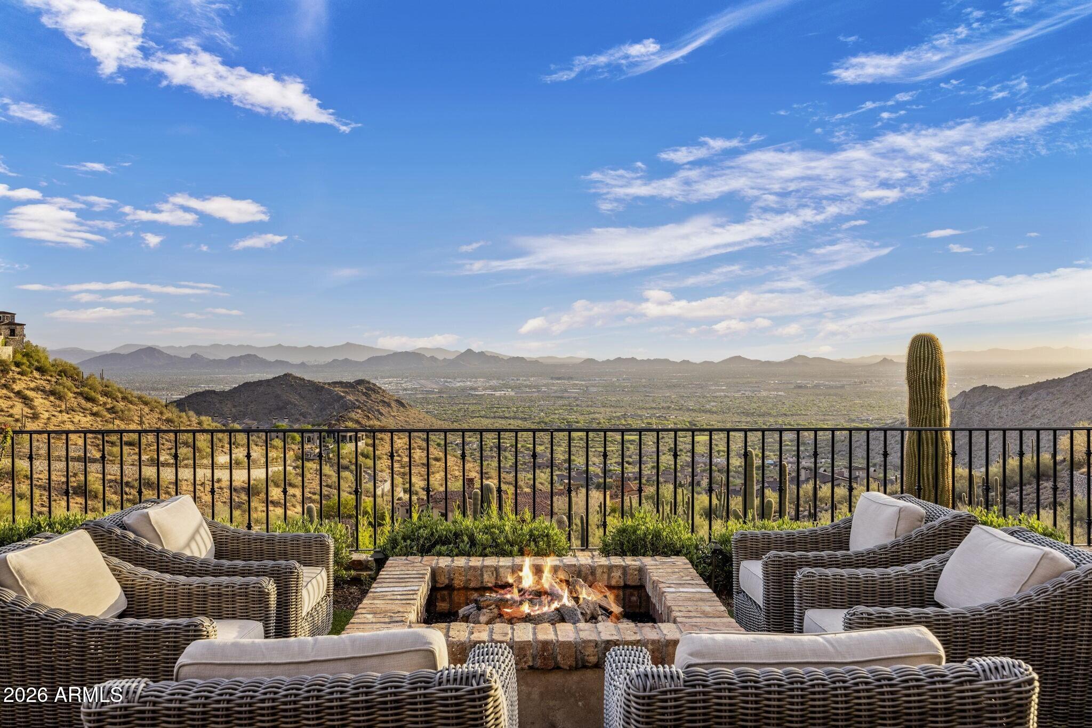
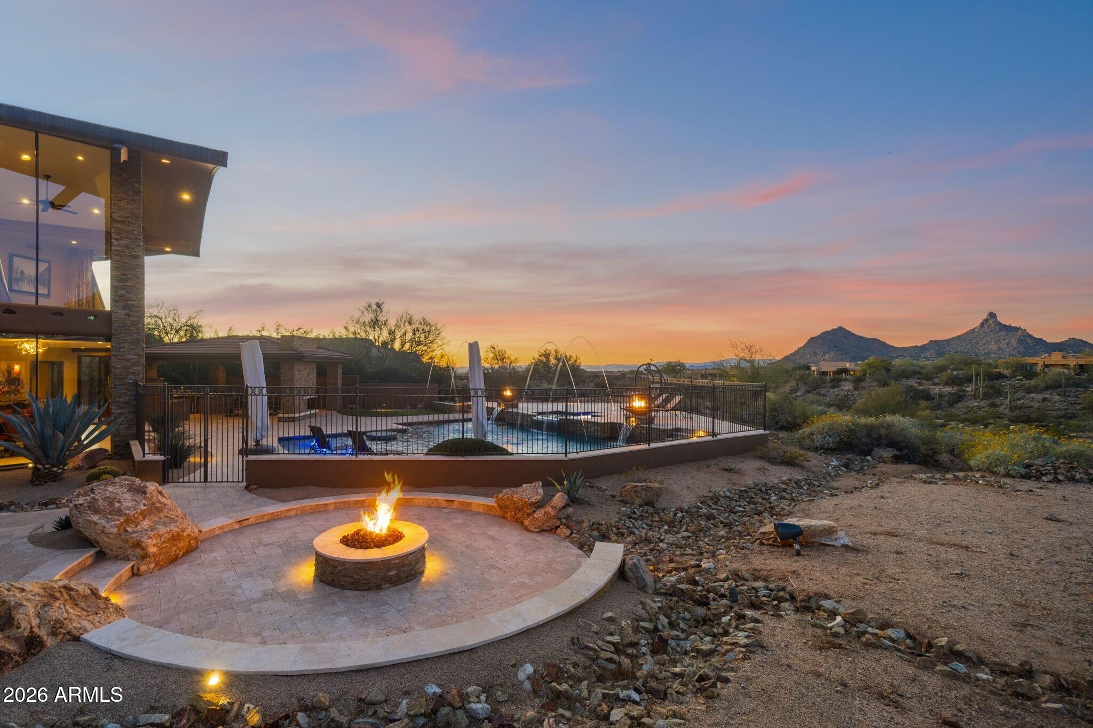
Step into the epitome of desert luxury living. Residing within the exclusive guard-gated community of Windy Walk Estates at Troon Village, this home offers an oasis of tranquility and prestige. Built in 2018, this modern and elegant residence was situated to showcase mountain views from every room. Upon entering, you are greeted by floor-to-ceiling windows and doors that accentuate the natural light illuminating the family room and kitchen.Designed to embrace its breathtaking surroundings, the residence features steel-framed entry glass doors and custom windows, flooding the great room with natural light. Unwind beside the custom gas fireplace, boasting a captivating floor-to-ceiling tile surround and elegant stone mantle, seamlessly blending with the wide plank French oak floors. The heart of the home, the kitchen, is an entertainer's dream with easy access to both interior and exterior dining spaces. Enjoy top-of-the-line appliances, including a Subzero side-by-side fridge and freezer, Wolf appliances, a 48" gas range, steam wall oven, and convection wall oven. A 24" French door wine fridge and large center island complete the space, ensuring every meal is prepared with style and functionality. The dining room offers direct access to the outdoor living area, where you will find a wonderful covered patio with Troon Mountain as your backdrop. This space is perfect for entertaining, with mister fans, electronic sunshades, a heated pool, fire pots, and a gas BBQ. Entertain in style in the well-designed backyard oasis, featuring a pebble finish pool and spa, gas fire pit columns, built-in barbecue, and misting breeze fans.
The home boasts three bedrooms, including a primary suite with direct access to the outdoors. The primary bathroom has recently undergone an impeccable, fully elaborate remodel featuring heated marble flooring, a 6-foot custom glass wall voice-activated steam shower, a freestanding soaking tub with mountain views, and impeccable finishes. Accommodating guests is effortless with two additional en-suite guest rooms, each offering modern bathroom amenities and refined comfort. A versatile sitting room presents the opportunity for easy conversion into a fourth bedroom or an additional family room.Additionally, there is a fully air-conditioned private office off the garage with views of Pinnacle Peak. This space can be transformed into a private flex room or gym. Recent upgrades such as all-new custom interior and exterior painting, updated lighting, and a patio motorized sunshade add to the home's convenience and comfort. The three-car garage, featuring epoxy flooring and built-in cabinets, also offers an additional air-conditioned space with a view of Pinnacle Peak, ideally suited for a home office or gym. Experience the pinnacle of desert living in this remarkable home, where luxury meets serenity in perfect harmony. This exceptional property is designed for those who appreciate modern elegance and functionality, all set against the stunning backdrop of Arizona's natural beauty. Welcome to your modern oasis.

Overview

Property Status
Sold
Date Sold
July 10, 2024
Lot Size
0.66 Acres
MLS ID
6709908
Property Type
Residential
Year Built
2018

Features & Amenities

Neighborhood
Scottsdale
Architecture Styles
Contemporary
View Description
Mountain(s)
Stories
1
Garage Spaces
3.0
Water Source
City Water
Pool
Variable Speed Pump, Heated
Roof
Other, Foam
Lot Features
East/West Exposure, Hillside Lot, Sprinklers In Rear, Sprinklers In Front, Desert Back, Desert Front, Auto Timer H 2 O Front, Auto Timer H 2 O Back
Parking
Garage Door Opener, Extended Length Garage, Direct Access, Attchd Gar Cabinets, Separate Strge Area
Heat Type
Natural Gas
Air Conditioning
Central Air, Ceiling Fan(s), ENERGY STAR Qualified Equipment, Programmable Thmstat
Laundry Room
Inside
Fireplace
Fire Pit, Family Room, Gas
Appliances
Dryer, Washer, Water Softener Owned, Reverse Osmosis, Refrigerator, Built-in Microwave, Dishwasher, Disposal, Gas Cooktop, Water Purifier
Other Interior Features
Walk-in Pantry, High Speed Internet, Double Vanity, Eat-in Kitchen, Breakfast Bar, 9 Flat Ceilings, No Interior Steps, Vaulted Ceiling(s), Kitchen Island, Pantry, Full Bth Master Bdrm, Separate Shwr Tub
Sewer
Public Sewer
Security Features
Fire Sprinkler System, Security System Owned, Security Guard
Other Exterior Features
Misting System, Built-in Barbecue
Elementary School
Desert Sun Academy
Middle School
Sonoran Trails Middle School
High School
Cactus Shadows High School
School District
Cave Creek Unified District
Sales Price
$4,000,000
Real Estate Tax
$5,803/yr
HOA
$2,050/yr

Downloads

10667 E YEARLING Drive

Schedule a Tour

We would love to help you see this beautiful home! As a full-service brokerage, we can help you tour. Please submit an offer, and answer questions about the buying process.

Thank you

for your interest in 10667 E YEARLING Drive, Scottsdale, AZ 85255

10667 E YEARLING Drive
Navigate
Backyard pool beside a stone home, with desert mountains in the background.

Explore Scottsdale

read more

I'm Interested In

10667 E YEARLING Drive

or
  • CallLisa Westcott

    License #BR542480000

    (480) 229-3455
  • Browse Our

    Featured Properties

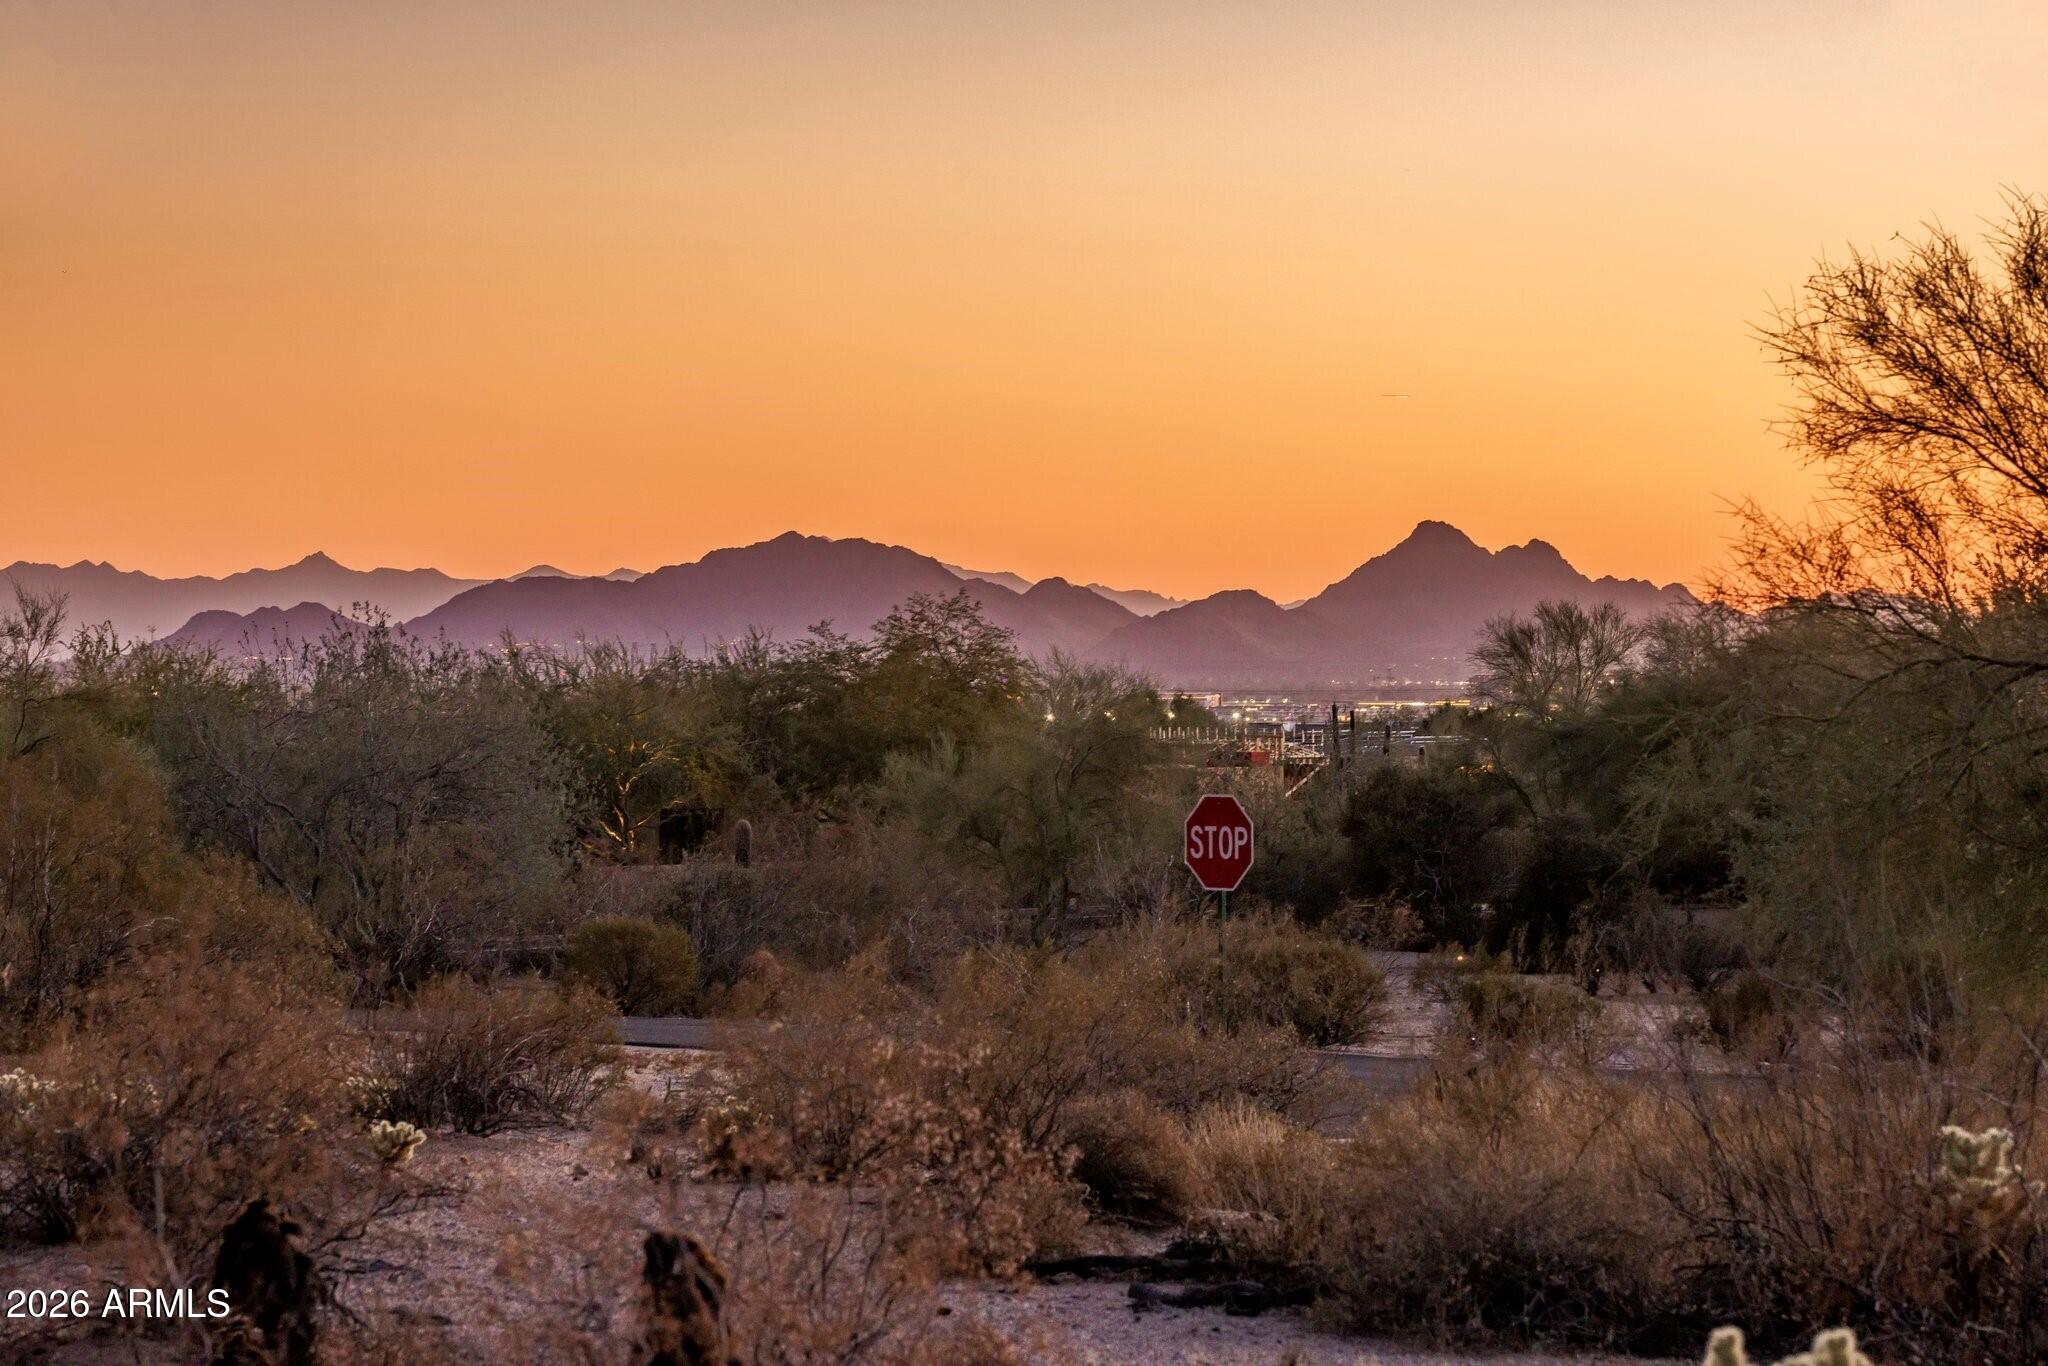
    • Desert mountain view at sunset, with scrubland and a stop sign in the foreground. For Sale

      $12,649,000

      9402 E Diamond Rim Drive, Scottsdale, AZ 85255

      Courtesy of RETSY

      • 6 Beds
      • 9 Baths
    • 26446 N 119TH Street Active Under Contract

      $11,000,000

      26446 N 119TH Street, Scottsdale, AZ 85255

      Courtesy of RETSY

      • 6 Beds
      • 9 Baths
      • 8,299 Sq.Ft.
    • 10784 E PINNACLE PEAK Road For Sale

      $10,995,000

      10784 E PINNACLE PEAK Road, Scottsdale, AZ 85255

      Courtesy of RETSY

      • 5 Beds
      • 7 Baths
      • 7,063 Sq.Ft.
    • 11387 E Hideaway Lane 1861 For Sale

      $10,500,000

      11387 E Hideaway Lane 1861, Scottsdale, AZ 85255

      Courtesy of RETSY

      • 5 Beds
      • 6 Baths
      • 6,282 Sq.Ft.
    • Vacant desert hillside lot beside a winding road, with mountain views at sunset. For Sale

      $7,250,000

      11519 E Del Cielo Drive 1878A, Scottsdale, AZ 85255

      Courtesy of RETSY

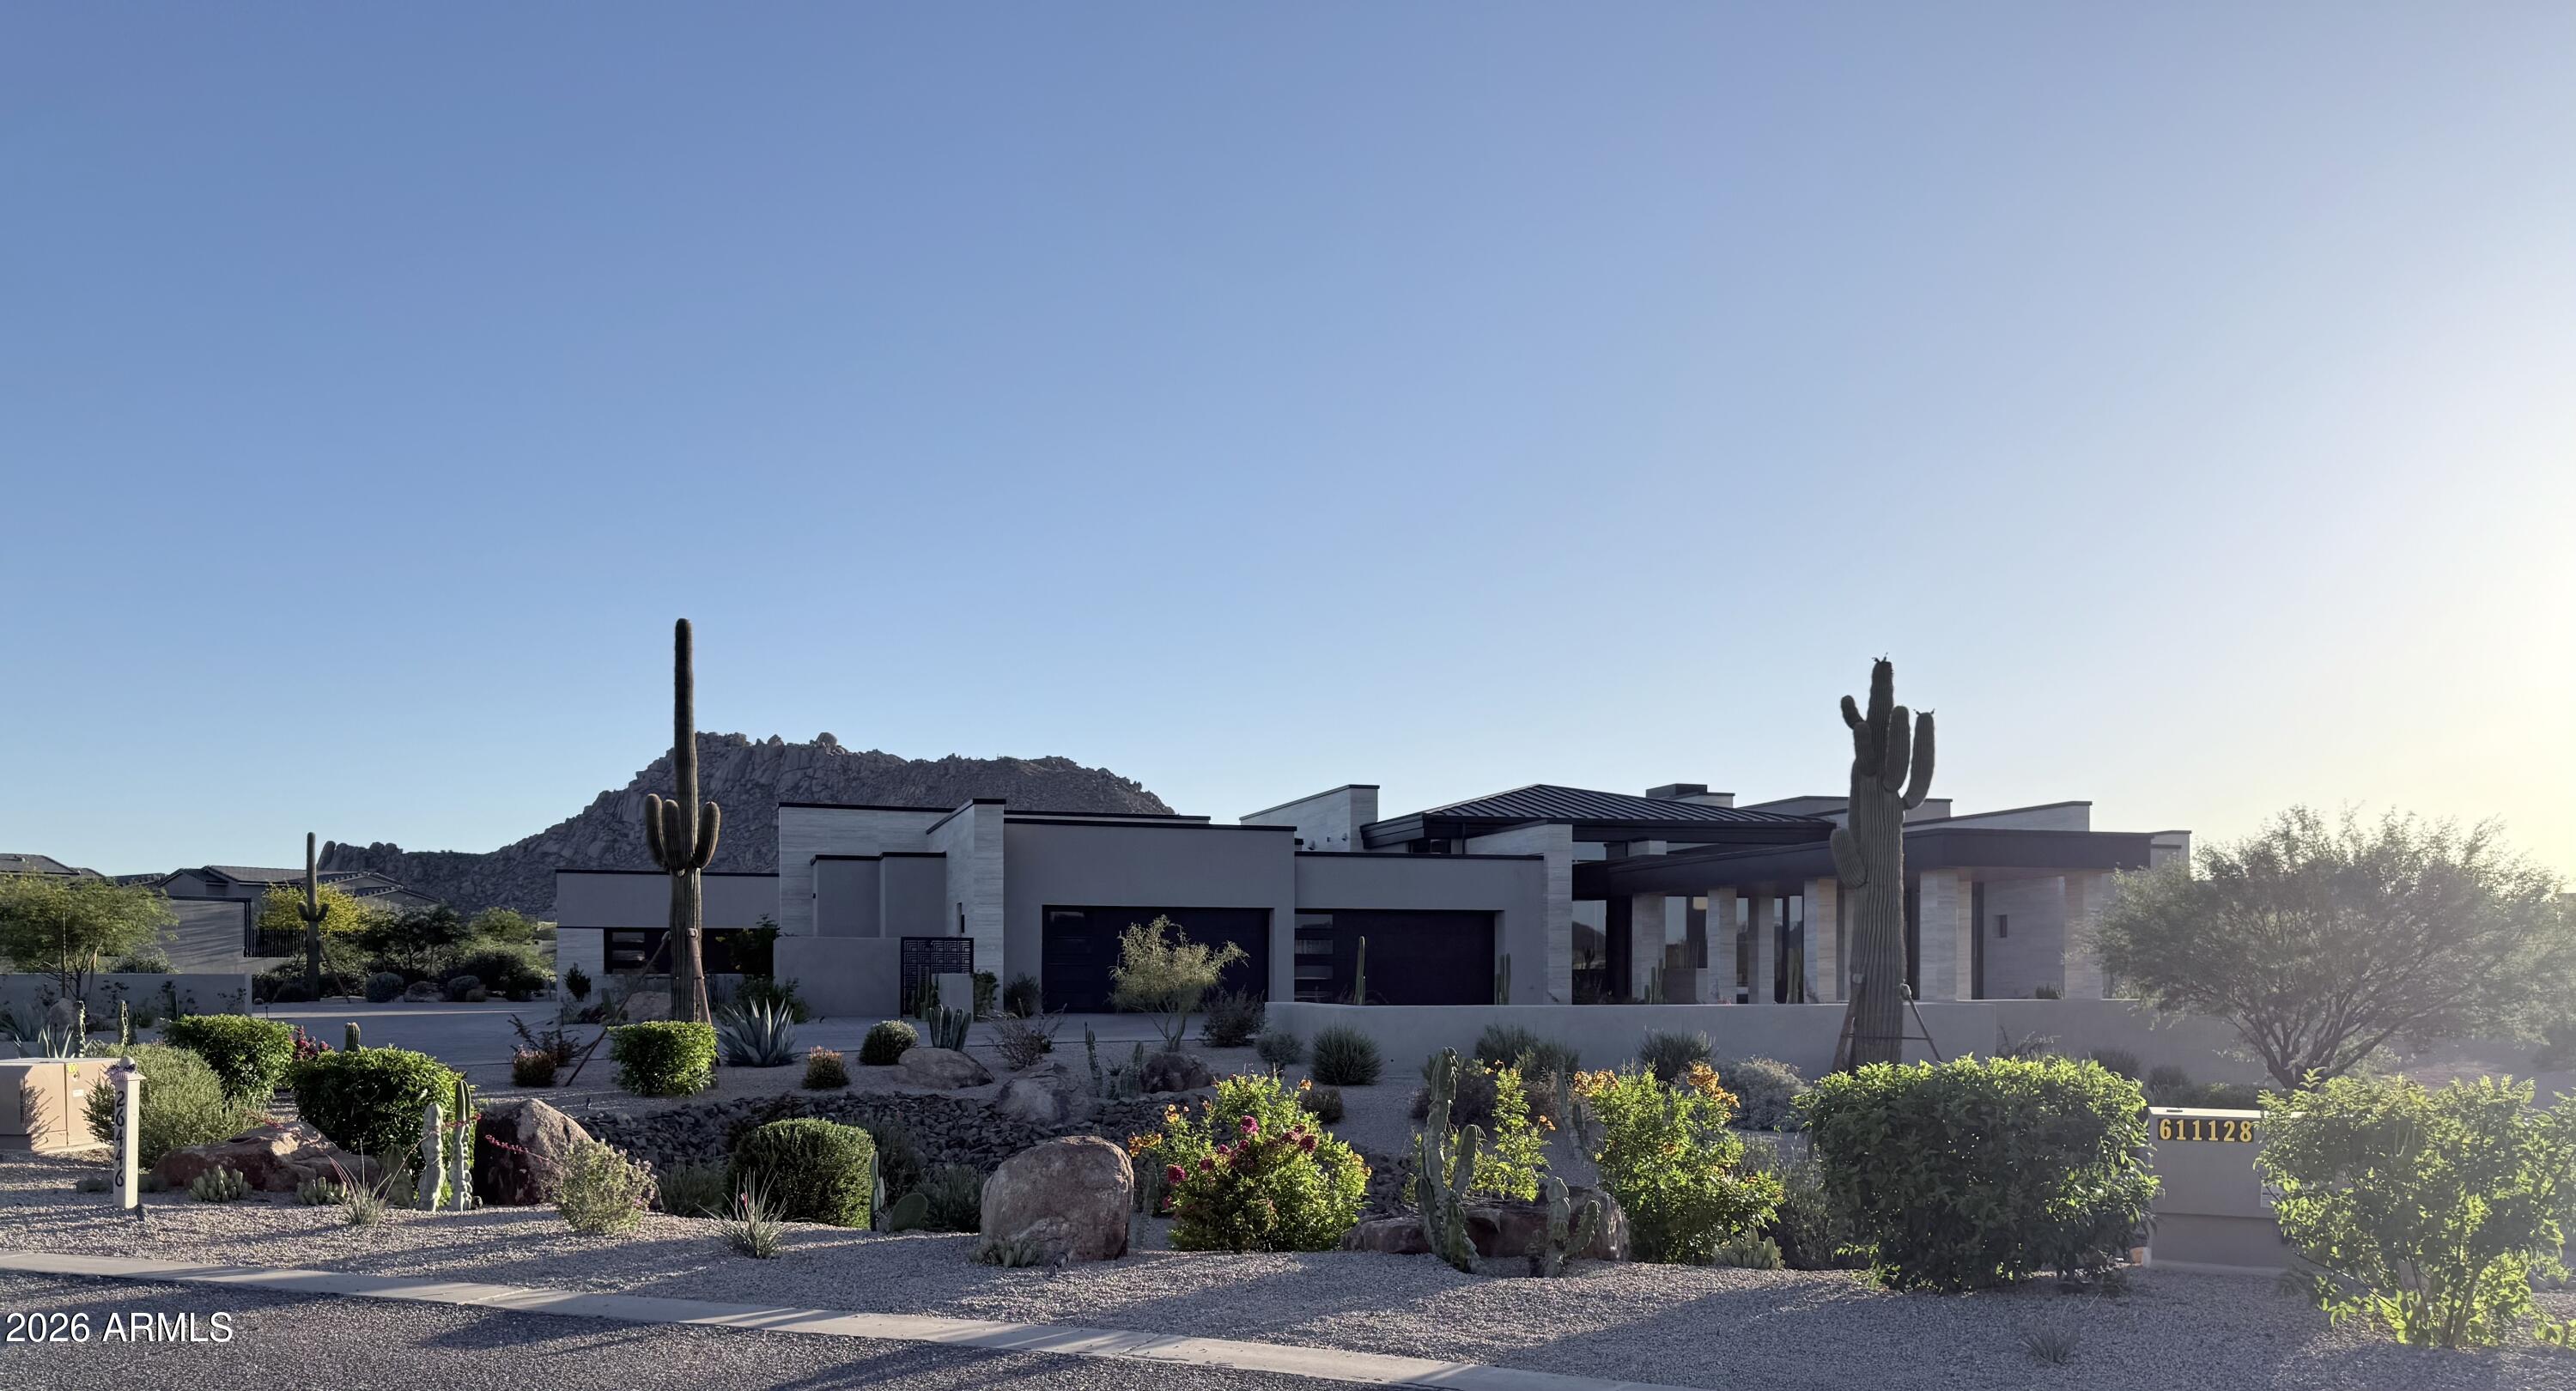
    • Modern desert home with a pool and fire pit overlooking rocky terrain and a mountain at sunset. For Sale

      $6,950,000

      10570 E Pinnacle Peak Road, Scottsdale, AZ 85255

      Courtesy of RETSY

      • 4 Beds
      • 7 Baths
      • 6,737 Sq.Ft.
    • 37200 N Cave Creek Road 2106 For Sale

      $2,680,000

      37200 N Cave Creek Road 2106, Scottsdale, AZ 85262

      Courtesy of RETSY

      • 3 Beds
      • 4 Baths
      • 2,721 Sq.Ft.
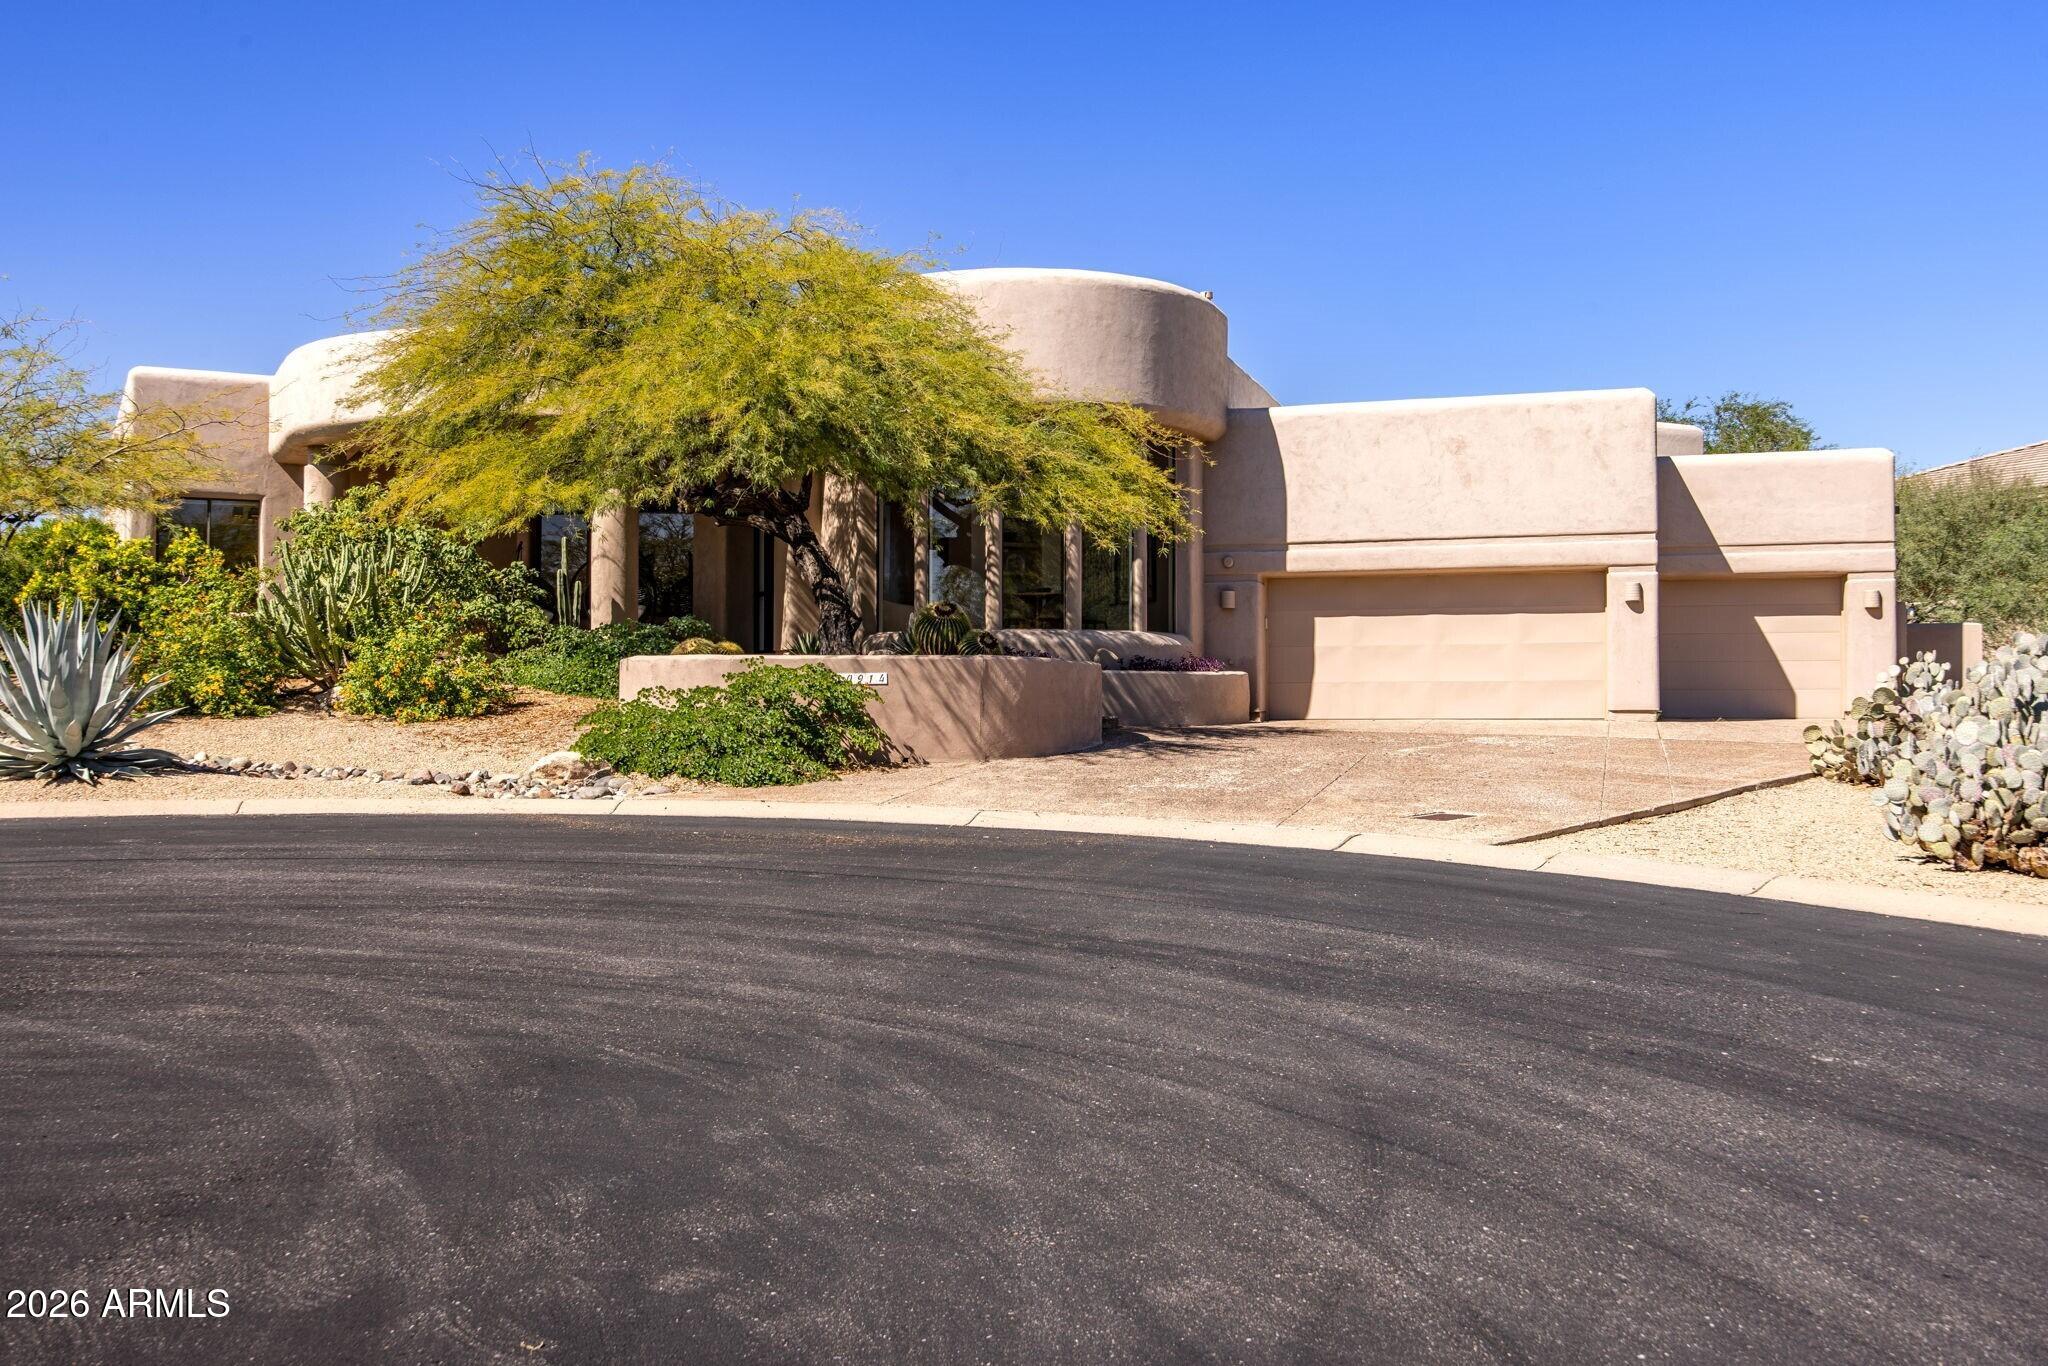
    • 10914 E Skinner Drive For Sale

      $1,950,000

      10914 E Skinner Drive, Scottsdale, AZ 85262

      Courtesy of RETSY

      • 4 Beds
      • 3 Baths
      • 3,462 Sq.Ft.
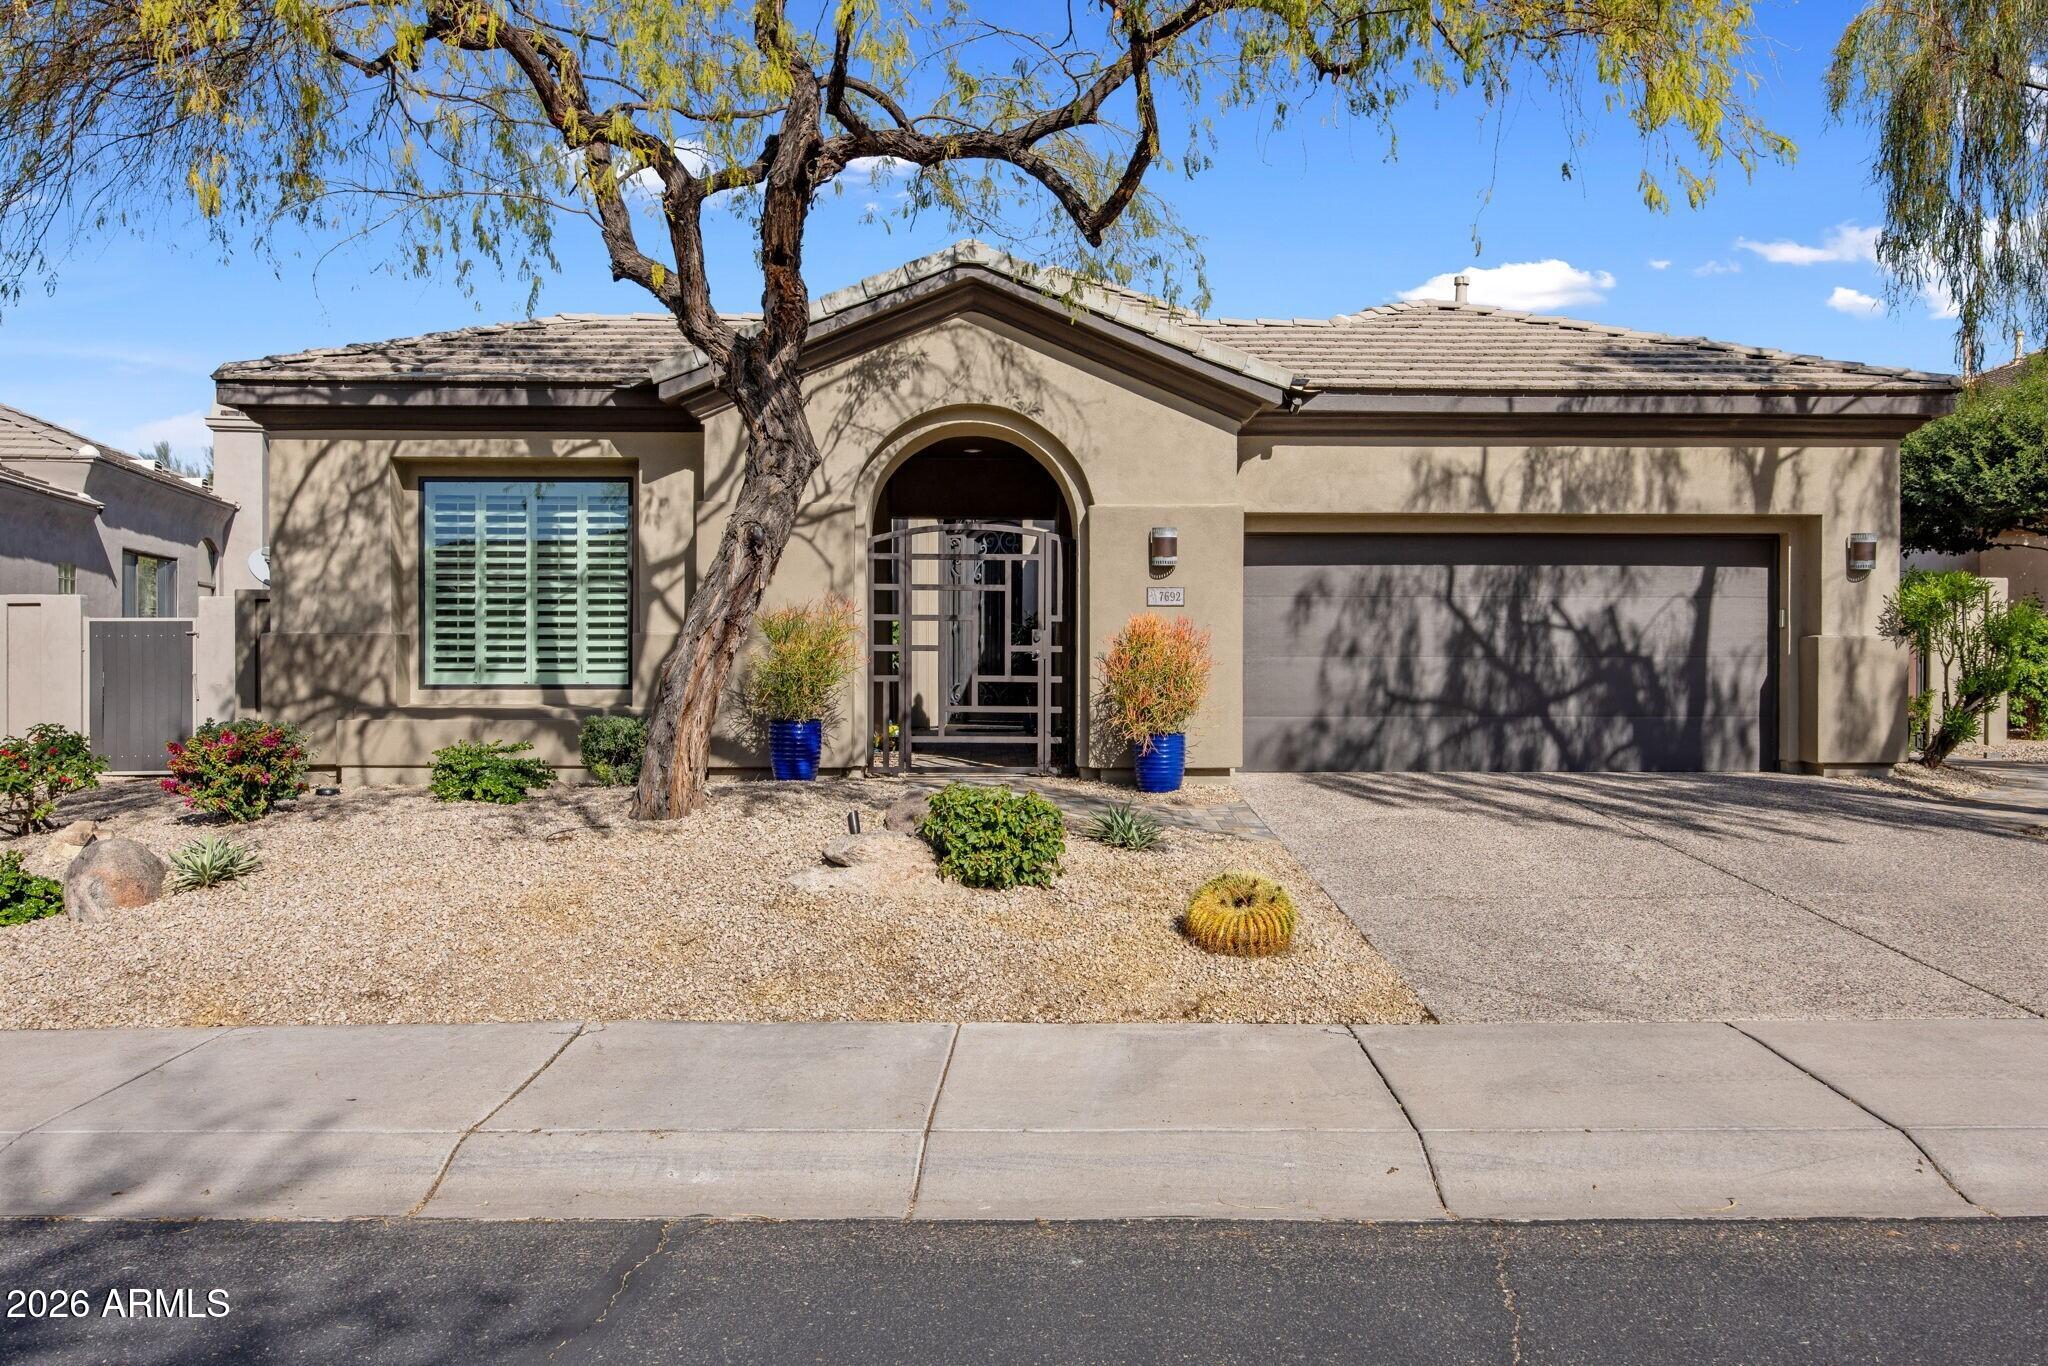
    • Single-story stucco home with an arched entry, two-car garage, and desert landscaping. For Sale

      $1,750,000

      7692 E Whistling Wind Way, Scottsdale, AZ 85255

      Courtesy of RETSY

      • 3 Beds
      • 4 Baths
      • 2,762 Sq.Ft.
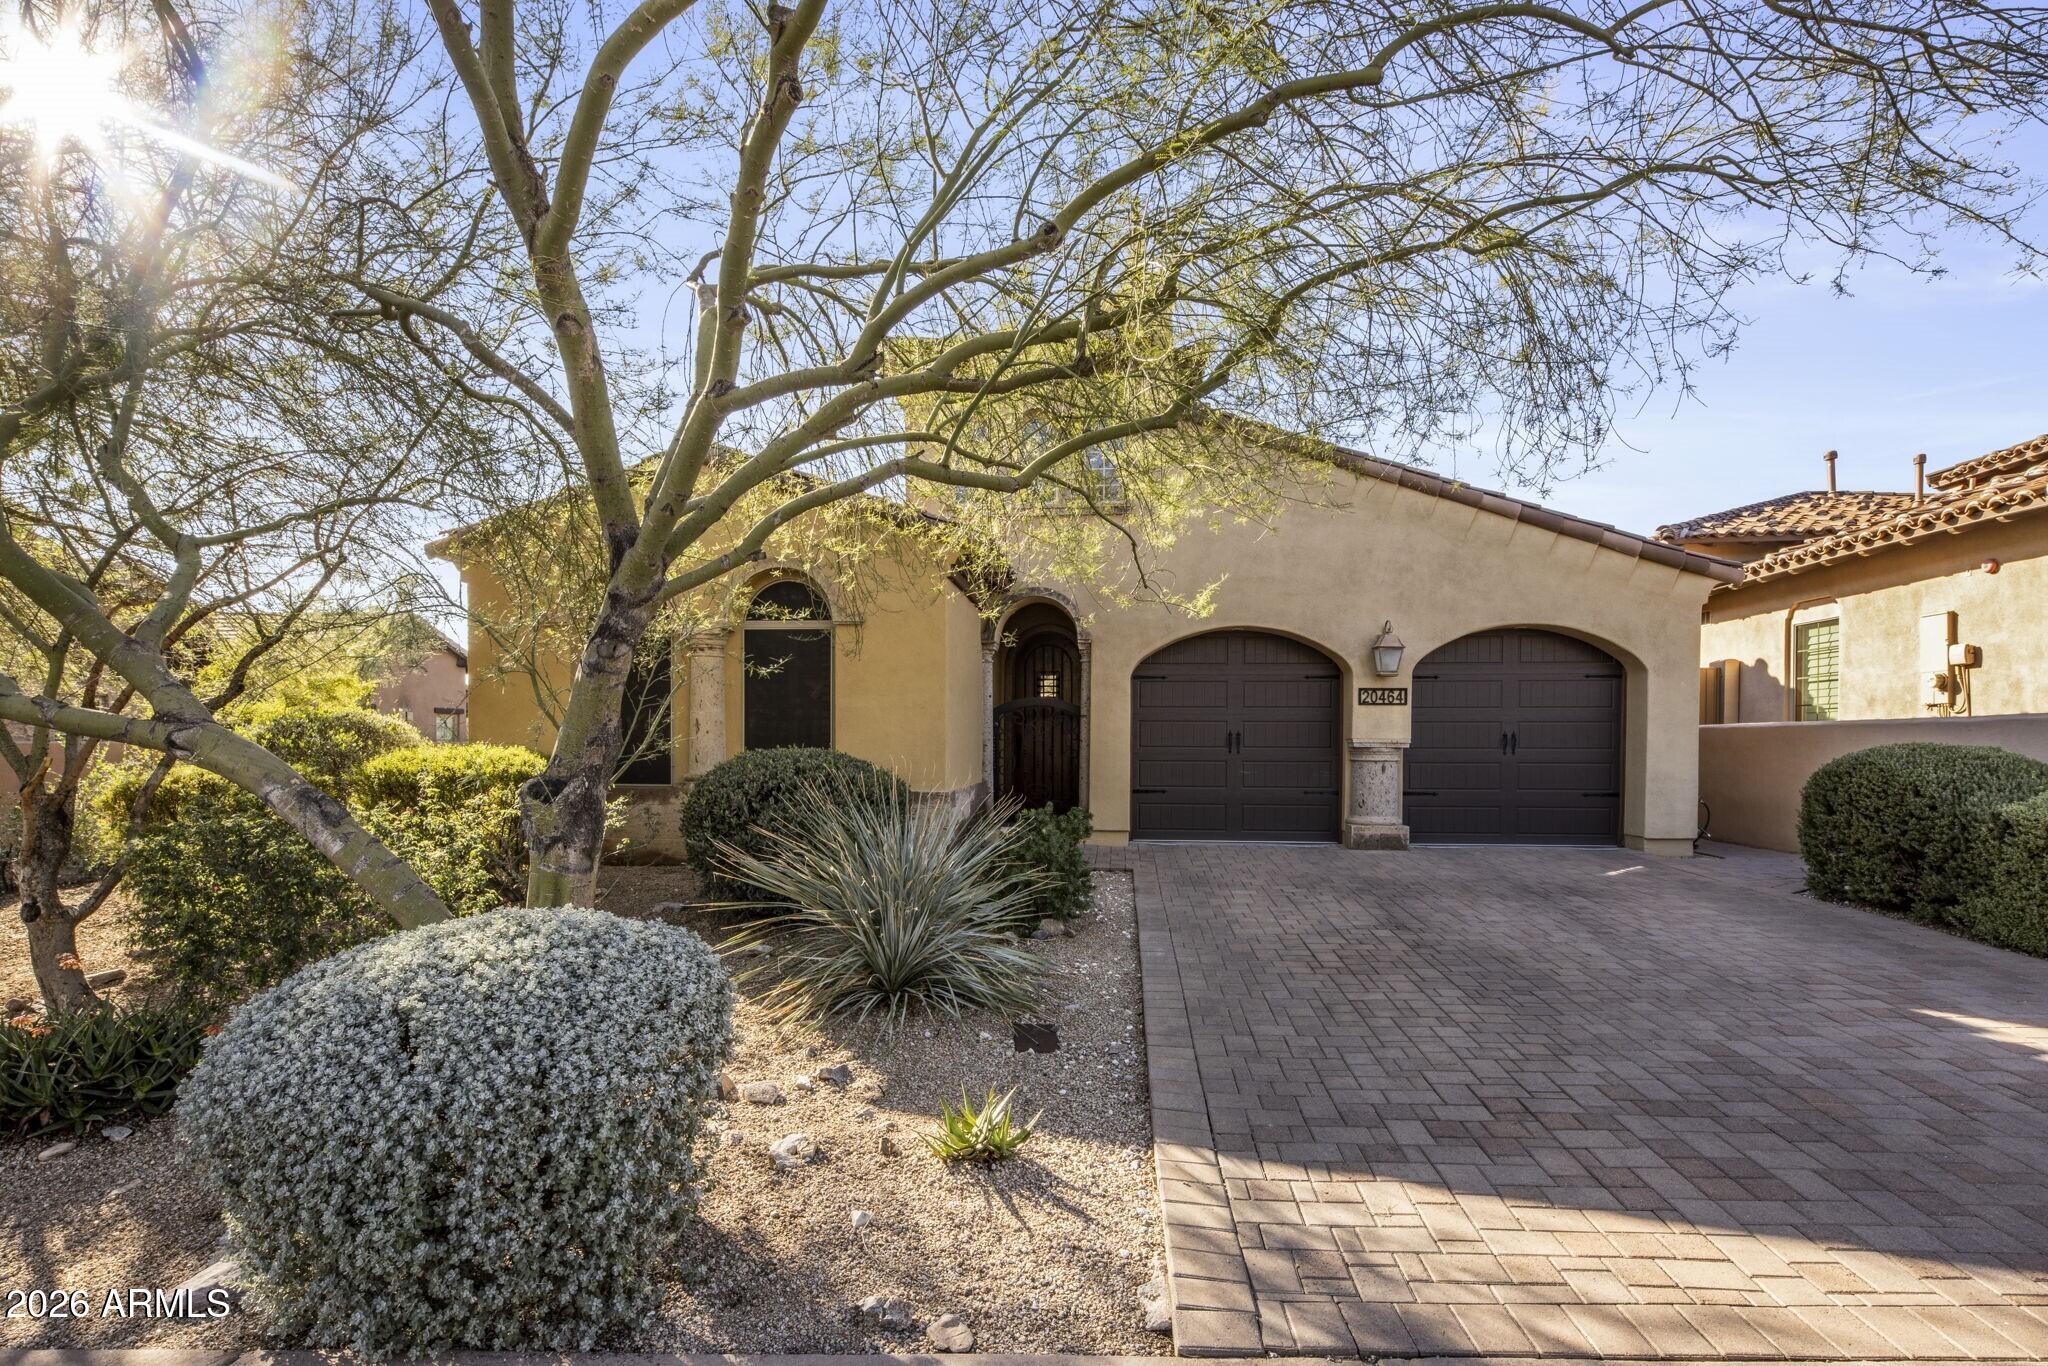
    • Tan stucco home with two arched garage doors, a paved driveway, and desert landscaping. For Sale

      $1,500,000

      20464 N 98th Street, Scottsdale, AZ 85255

      Courtesy of RETSY

      • 3 Beds
      • 3 Baths
      • 2,107 Sq.Ft.
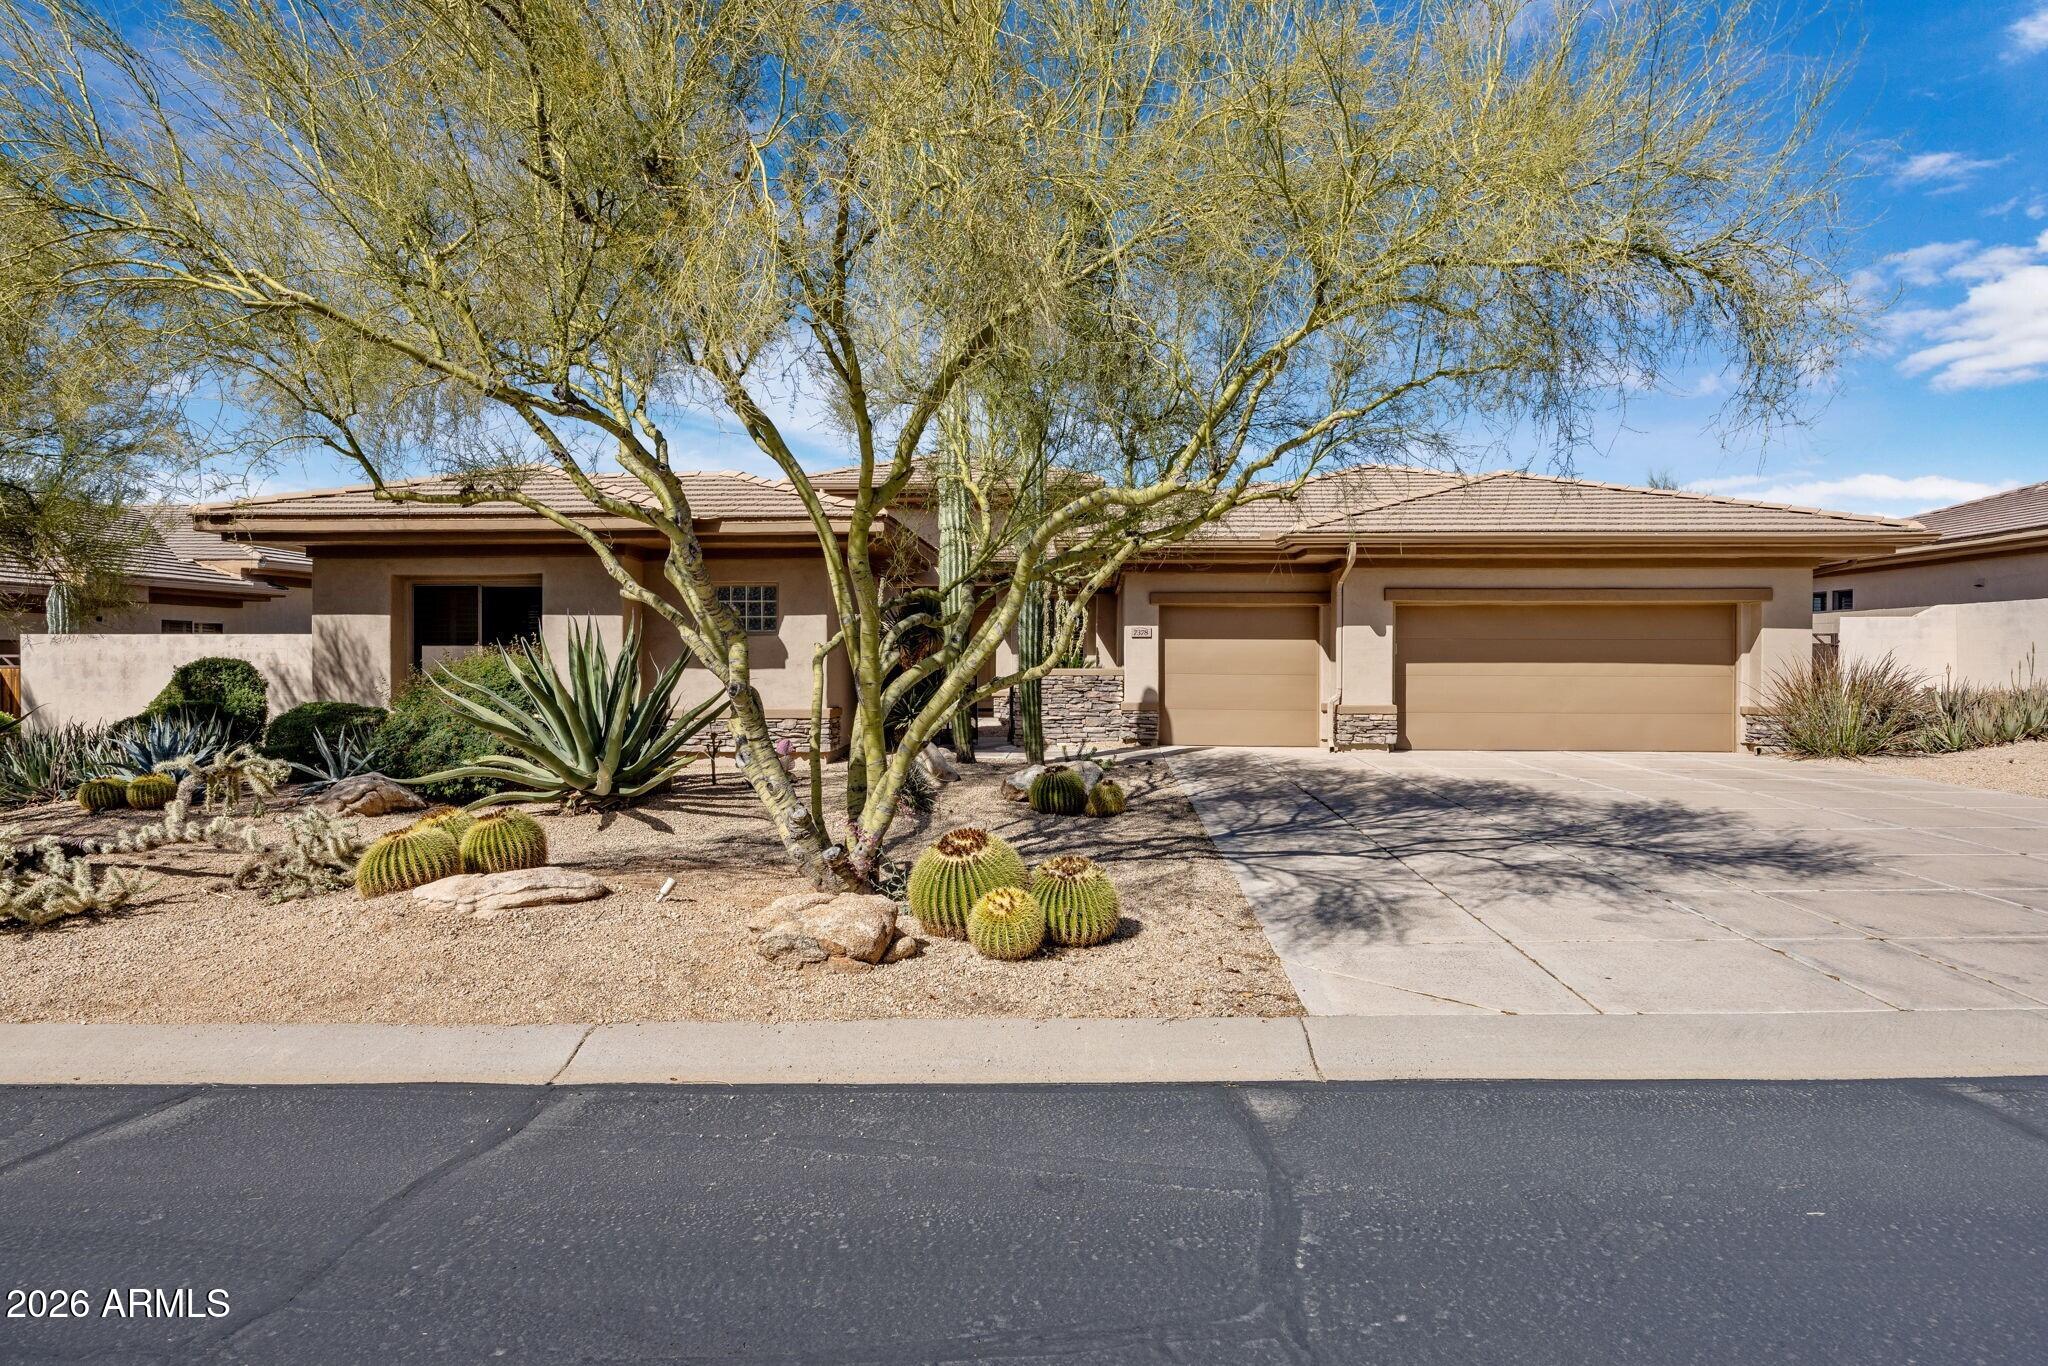
    • Single-story stucco home with a two-car garage, desert landscaping, and a large shade tree. For Sale

      $1,395,000

      7378 E Visao Drive, Scottsdale, AZ 85266

      Courtesy of RETSY

      • 4 Beds
      • 3 Baths
      • 3,270 Sq.Ft.
    • 7601 E Indian Bend Road 3005 For Sale

      $779,000

      7601 E Indian Bend Road 3005, Scottsdale, AZ 85250

      Courtesy of RETSY

      • 2 Beds
      • 2 Baths
      • 1,509 Sq.Ft.
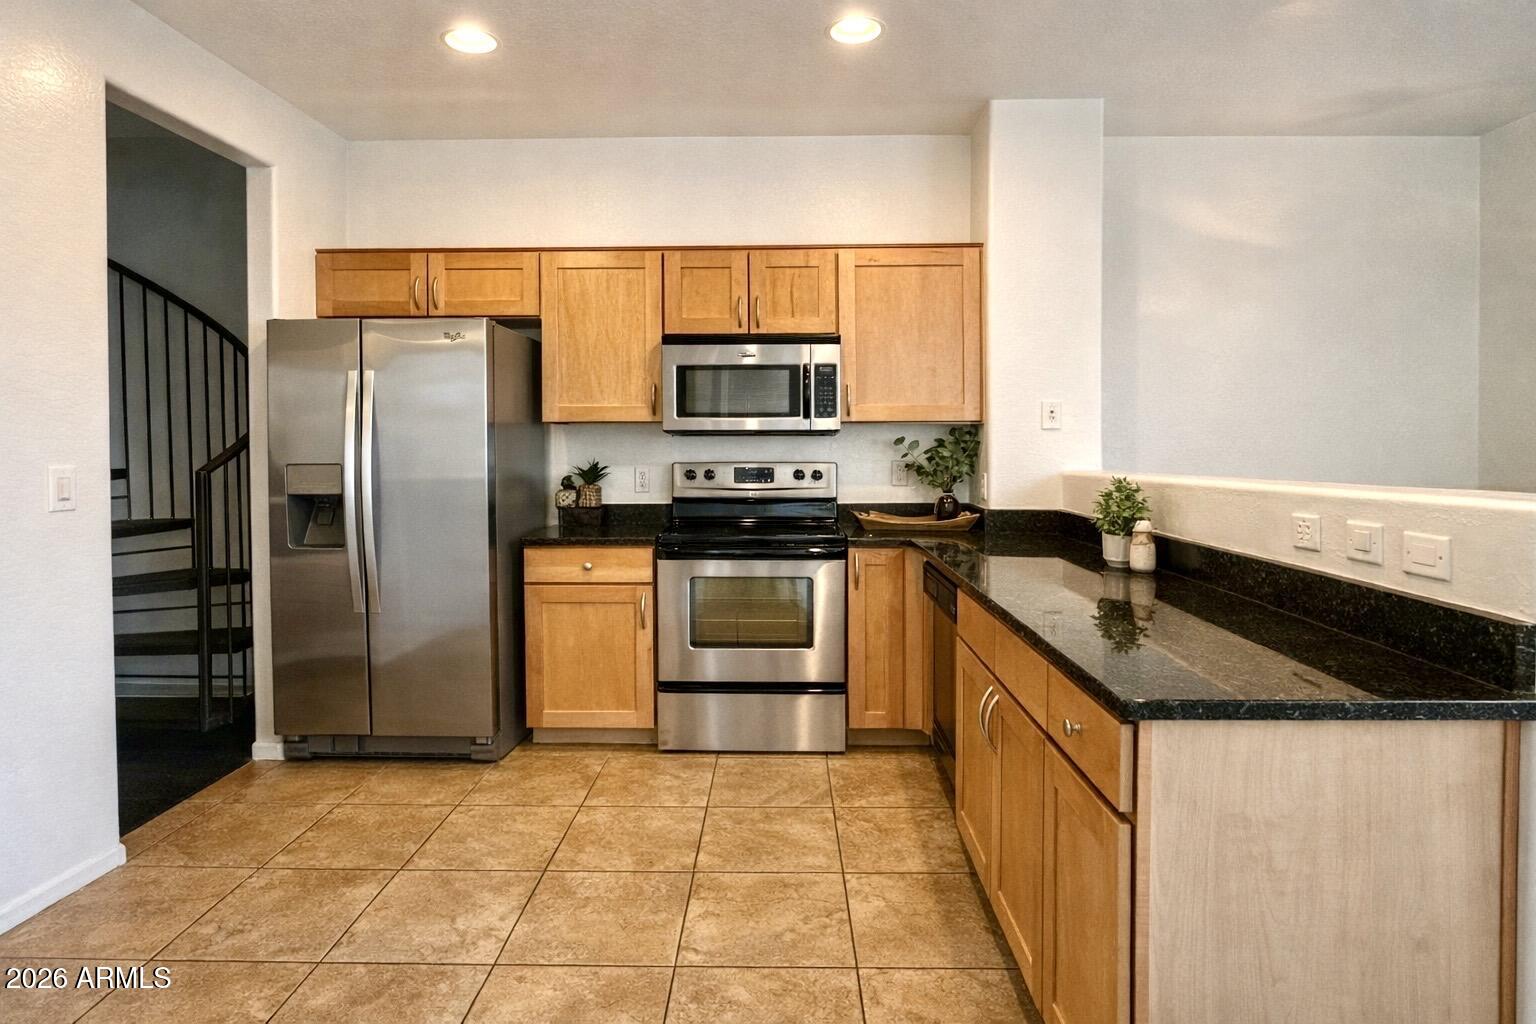
    • Kitchen with wood cabinets, dark stone countertops, stainless steel appliances, and a staircase doorway. For Sale

      $262,000

      2264 E HUNTINGTON Drive, Phoenix, AZ 85040

      Courtesy of RETSY

      • 2 Beds
      • 2 Baths
      • 944 Sq.Ft.
    View All Properties