Search

Leave a Message

Thank you for your message. We will be in touch with you shortly.

Explore Our Properties

Property Description

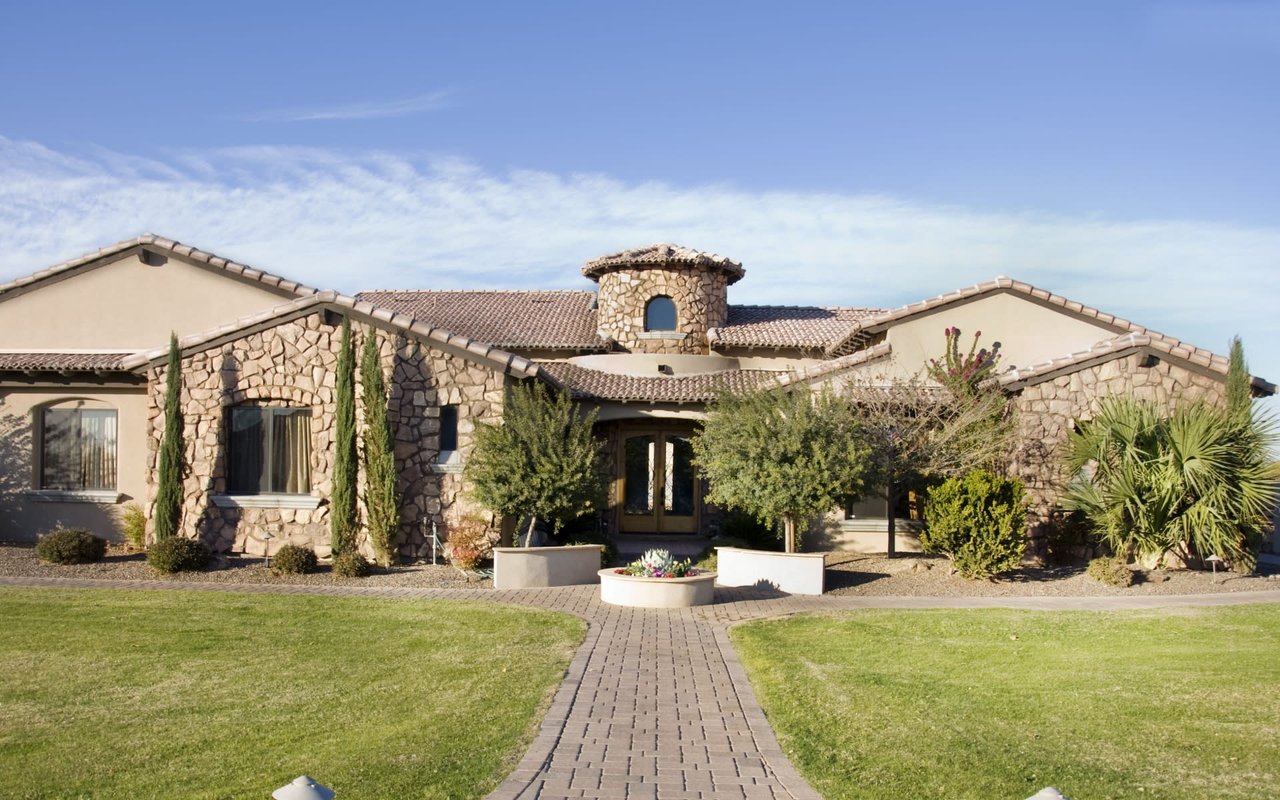

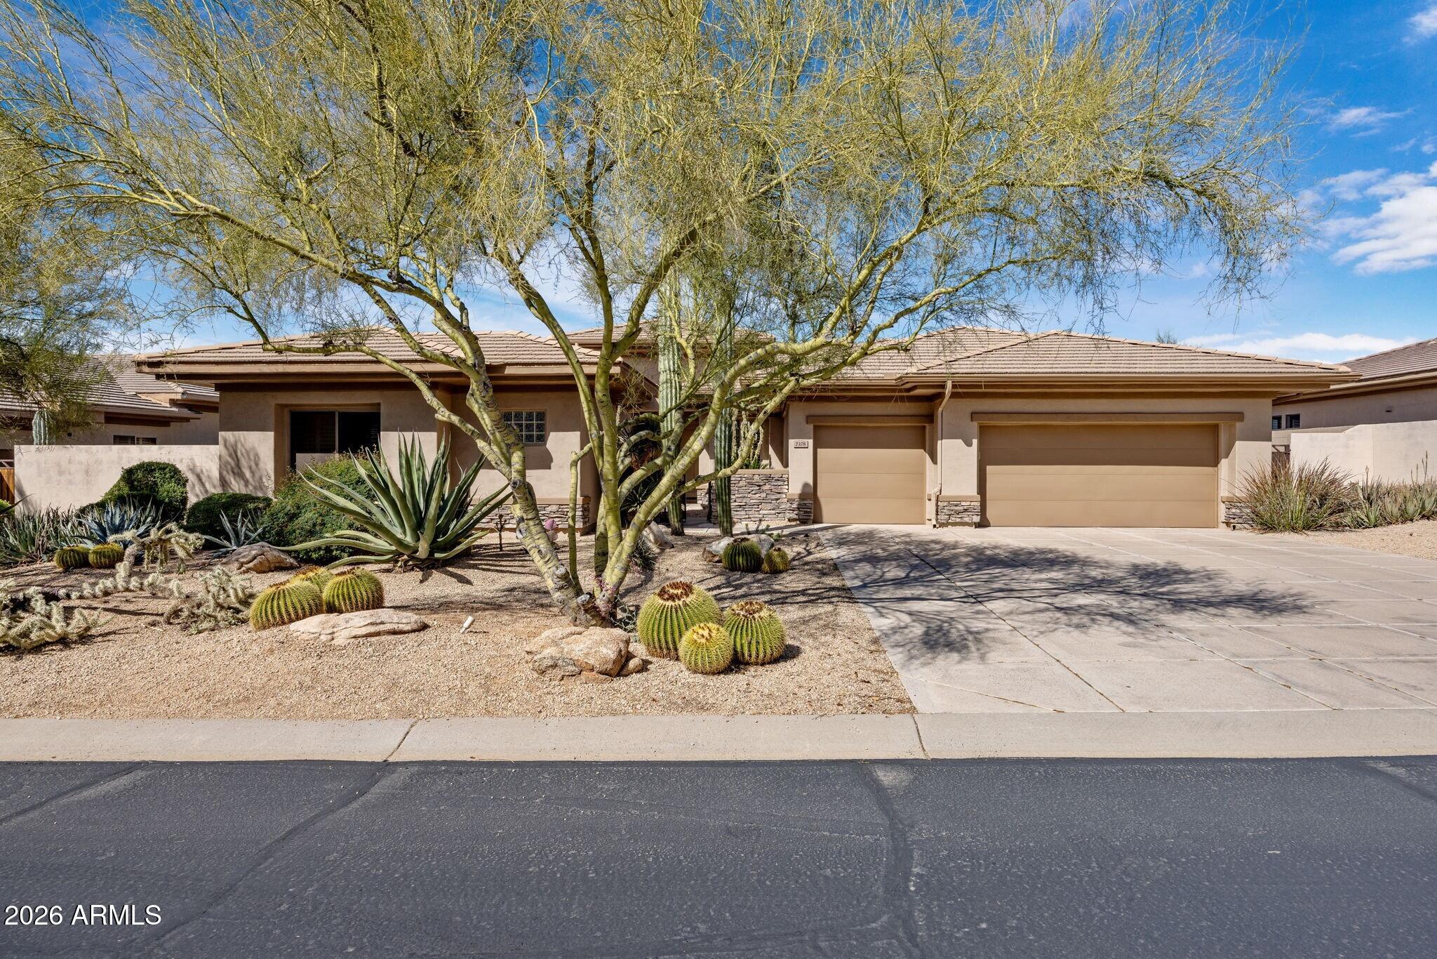
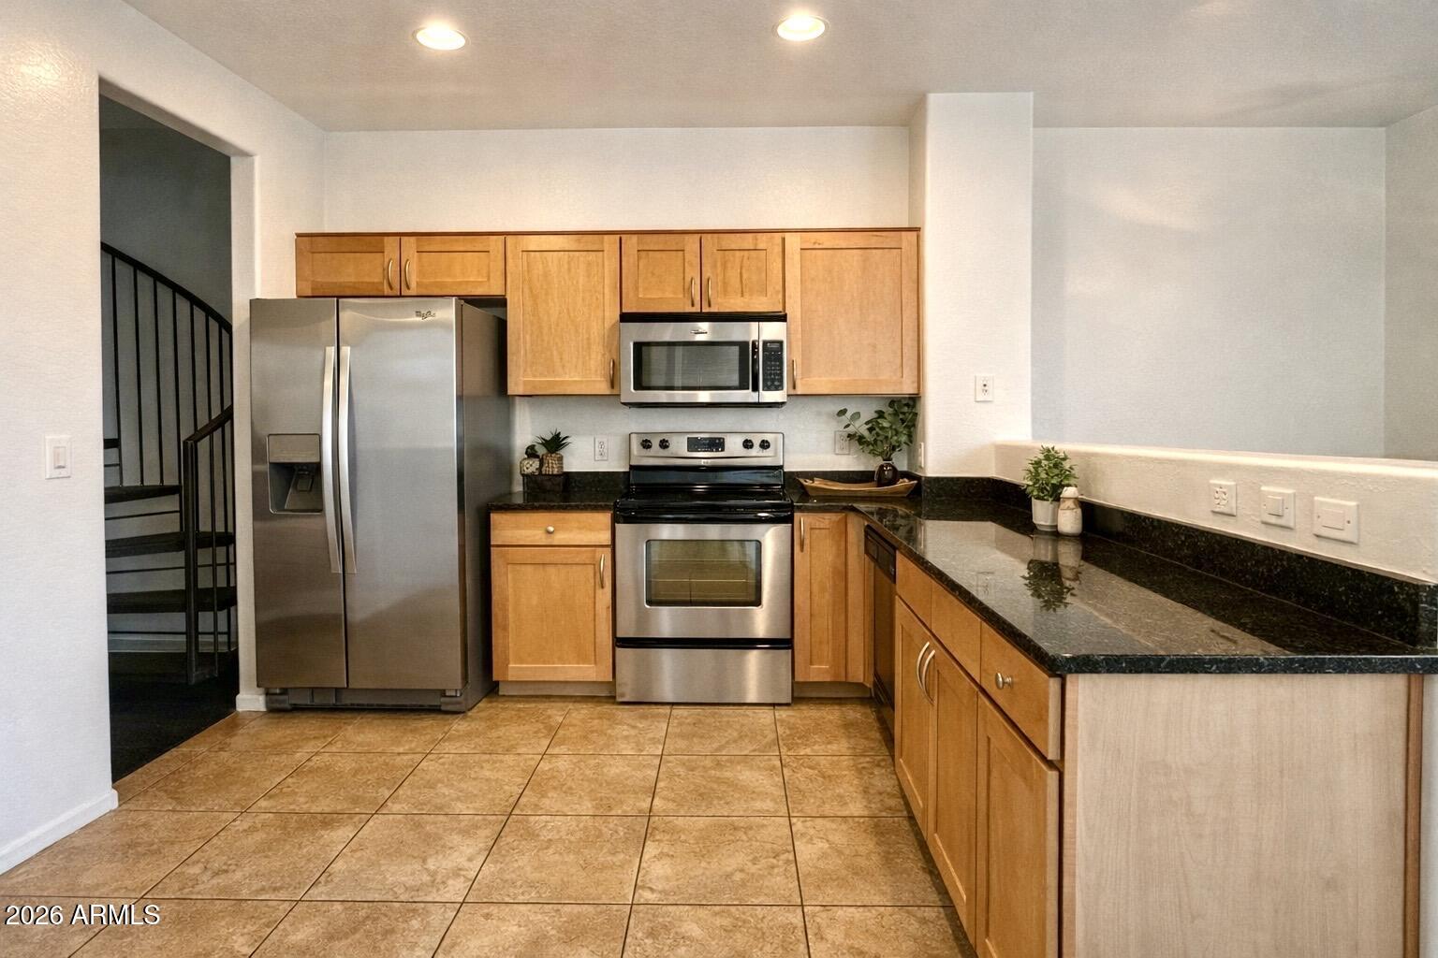
Stunning 4-bed, 3.5-bath luxury residence in the serene confines of a private cul-de-sac, within the exclusive DC Ranch community. This thoughtfully designed home features an office, game room, and a host of modern amenities. The chef's kitchen boasts granite countertops, a pot filler, reverse osmosis, walk-in pantry, double ovens, and abundant storage. Additional highlights include a butlers pantry, plantation shutters, and central vac.

Indulge in luxury living with features such as a wine room, accordion doors, extra refrigerator in the pantry, and a tankless water heater. The laundry room has been expanded for added convenience, while the home boasts carpet, tile, and semi-engineered wood flooring.

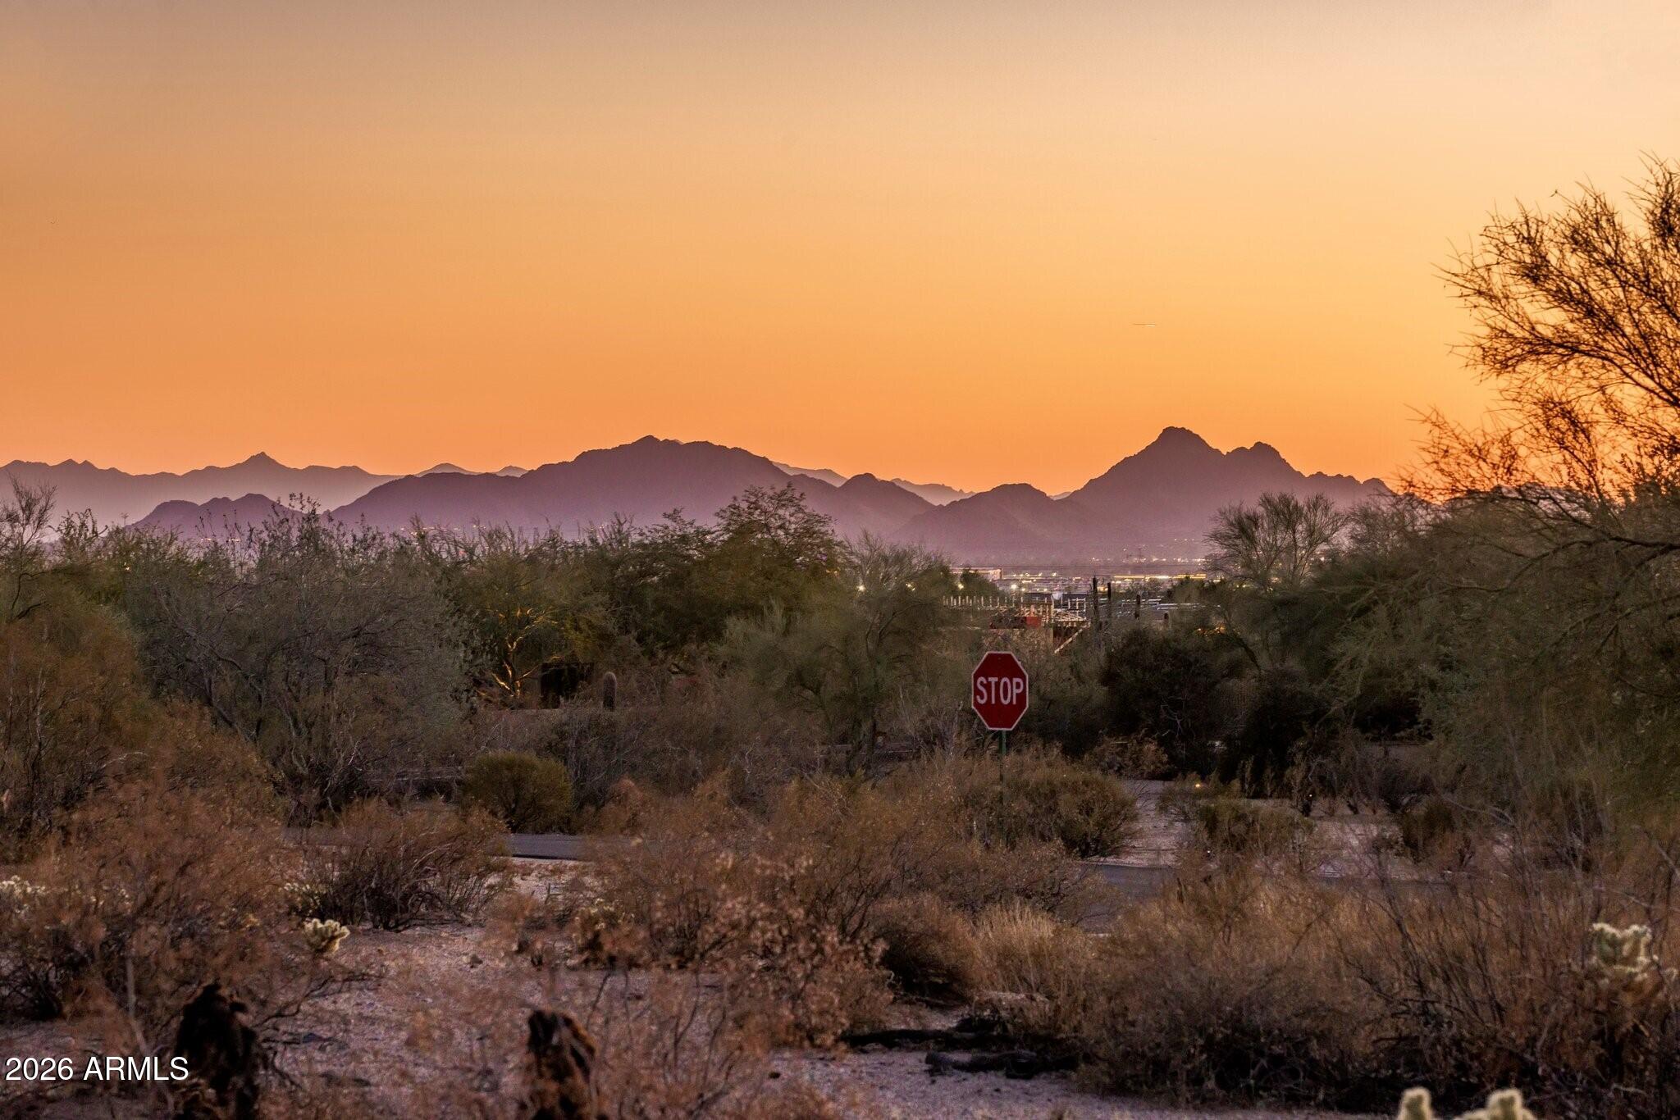
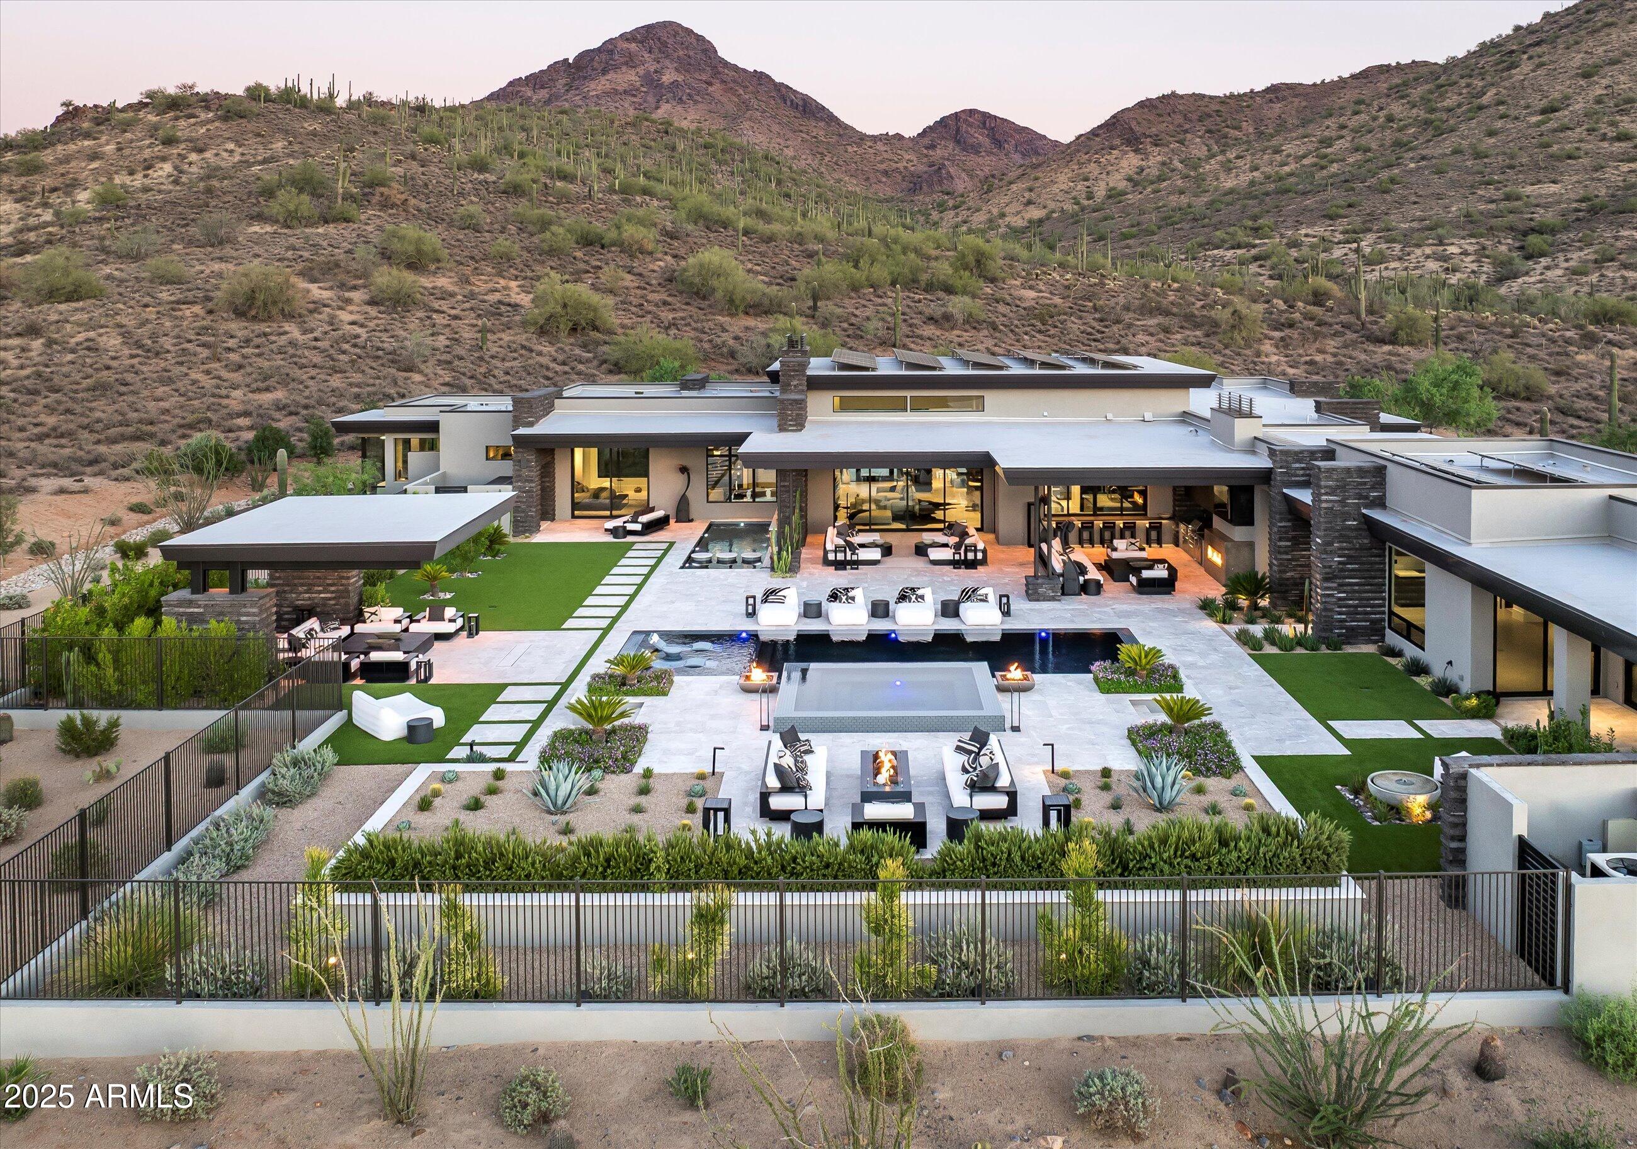
Beyond the expansive interiors lies a spacious grassy backyard with a view fence, and a built-in BBQ for alfresco entertaining. The covered patio and courtyard with a soothing water feature and sparkling spool all provide a tranquil retreat. Enjoy outdoor movie nights with the outdoor projector, and savor breathtaking sunsets overlooking the adjacent wash.

The oversized 3-car garage, with epoxy floors and built-in cabinetry, ensures ample storage. The home is equipped with three A/C units for optimal climate control. This residence offers the epitome of Arizona outdoor living and is within close proximity to the DC Ranch Community Center, parks, shopping and renowned restaurants. Welcome to your oasis in the heart of luxury living.

Overview

Property Status
Sold
Date Sold
May 7, 2024
Lot Size
0.27 Acres
MLS ID
6676465
Property Type
Residential
Year Built
1999

Features & Amenities

Neighborhood
DC Ranch
Architecture Styles
Spanish
Stories
2
Garage Spaces
3.0
Water Source
City Water
Roof
Tile
Lot Features
Borders Common Area, Sprinklers In Rear, Sprinklers In Front, Cul-De-Sac, Grass Front, Grass Back, Auto Timer H 2 O Front, Auto Timer H 2 O Back
Parking
Tandem Garage, Garage Door Opener, Attchd Gar Cabinets, Over Height Garage
Heat Type
Natural Gas
Air Conditioning
Central Air, Ceiling Fan(s)
Laundry Room
Inside
Fireplace
Family Room, Gas
Appliances
Dryer, Washer, Water Softener Owned, Reverse Osmosis, Refrigerator, Built-in Microwave, Dishwasher, Disposal, Gas Range, Gas Oven, Water Purifier
Other Interior Features
Walk-in Pantry, High Speed Internet, Granite Counters, Double Vanity, Upstairs, Eat-in Kitchen, Breakfast Bar, Central Vacuum, Vaulted Ceiling(s), Kitchen Island, Full Bth Master Bdrm, Separate Shwr Tub
Sewer
Public Sewer
Security Features
Fire Sprinkler System, Security Guard
Other Exterior Features
Private Street(s), Private Yard, Built-in Barbecue
Elementary School
Copper Ridge Elementary School
Middle School
Copper Ridge Elementary School
High School
Chaparral High School
School District
Scottsdale Unified District
Sales Price
$2,775,000
Real Estate Tax
$6,479/yr
HOA
$339/mo

Downloads

20517 N 93RD Place

Schedule a Tour

We would love to help you see this beautiful home! As a full-service brokerage, we can help you tour. Please submit an offer, and answer questions about the buying process.

Thank you

for your interest in 20517 N 93RD Place, Scottsdale, AZ 85255

20517 N 93RD Place
Navigate
DC Ranch

Explore DC Ranch

read more
20517 N 93RD Place
explore in 3d

I'm Interested In

20517 N 93RD Place

or
  • CallLisa Westcott

    License #BR542480000

    (480) 229-3455
  • Browse Our

    Featured Properties

    • 9402 E Diamond Rim Drive For Sale

      $12,649,000

      9402 E Diamond Rim Drive, Scottsdale, AZ 85255

      Courtesy of RETSY

      • 6 Beds
      • 9 Baths
      • 9,652 Sq.Ft.
    • 11519 E Del Cielo Drive, 1878A For Sale

      $7,250,000

      11519 E Del Cielo Drive 1878A, Scottsdale, AZ 85255

      Courtesy of RETSY

    • 18126 N 100TH Street For Sale

      $2,595,000

      18126 N 100TH Street, Scottsdale, AZ 85255

      Courtesy of RETSY

      • 3 Beds
      • 4 Baths
      • 4,384 Sq.Ft.
    • 7676 E TUCKEY Lane Active Under Contract

      $2,345,000

      7676 E TUCKEY Lane, Scottsdale, AZ 85250

      Courtesy of RETSY

      • 3 Beds
      • 4 Baths
      • 3,369 Sq.Ft.
    • 9270 E THOMPSON PEAK Parkway 349 Active Under Contract

      $1,400,000

      9270 E THOMPSON PEAK Parkway 349, Scottsdale, AZ 85255

      Courtesy of RETSY

      • 3 Beds
      • 3 Baths
      • 2,133 Sq.Ft.
    • 7378 E Visao Drive For Sale

      $1,395,000

      7378 E Visao Drive, Scottsdale, AZ 85266

      Courtesy of RETSY

      • 4 Beds
      • 3 Baths
      • 3,270 Sq.Ft.
    • 6905 E Dale Lane For Sale

      $1,325,000

      6905 E Dale Lane, Scottsdale, AZ 85266

      Courtesy of RETSY

      • 3 Beds
      • 2 Baths
      • 1,609 Sq.Ft.
    • 2264 E HUNTINGTON Drive For Sale

      $262,000

      2264 E HUNTINGTON Drive, Phoenix, AZ 85040

      Courtesy of RETSY

      • 2 Beds
      • 2 Baths
      • 944 Sq.Ft.
    View All Properties