Search

Leave a Message

Thank you for your message. We will be in touch with you shortly.

Explore Our Properties

Property Description

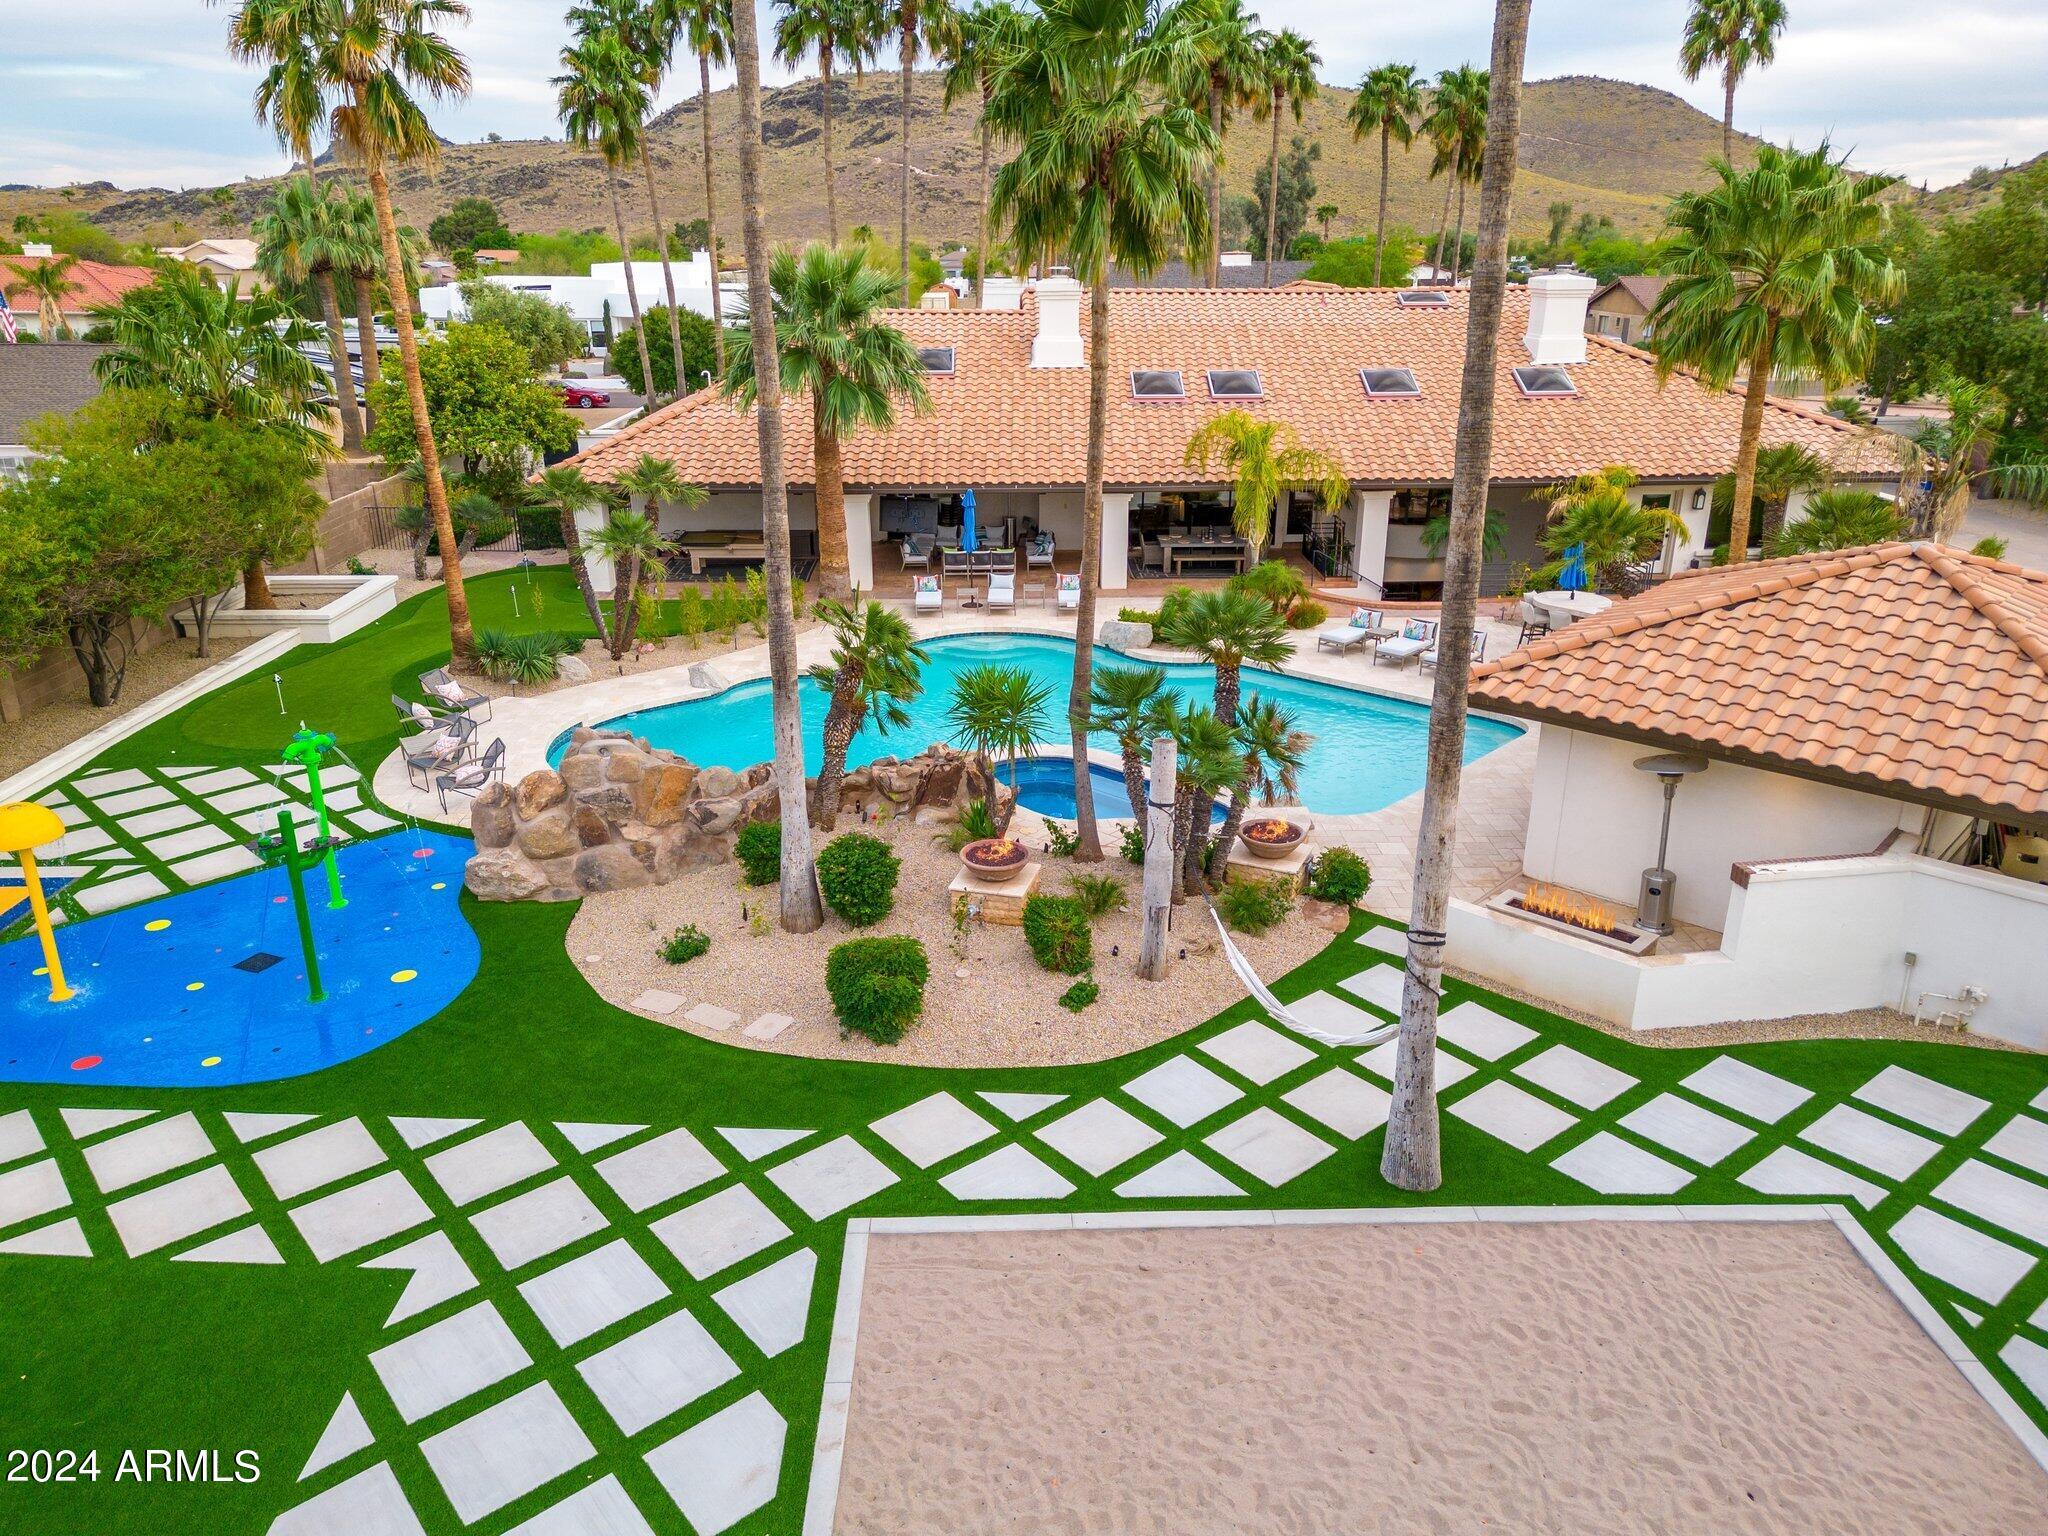

Nestled in the sought-after Saddleback Hills community of North Glendale, this residence epitomizes refined luxury living. Boasting five spacious bedrooms, an office, and seven bathrooms, the layout is ideal for both relaxation and entertainment. The great room seamlessly integrates living and dining and opens to a vast covered patio, revealing a resort-style backyard through expansive windows.

The kitchen is a culinary haven with two islands, Carrera marble countertops, and top-tier appliances, including a professional gas stove with dual ovens. Vaulted ceilings adorned with rich wood beams and a stunning fireplace enhance the living space. The finished basement offers a wet bar, wine fridge, full bathroom, bedroom, and a private walk-out patio. Outdoors, the ... resort-inspired backyard is an oasis featuring a pool/spa area with a detached pool house, travertine decking, infra-red BBQ, fire pits, putting green, sand volleyball court, shuffleboard, and a splash pad. Lush fruit trees complete the picturesque landscape. The property includes a two-bay climate-controlled RV garage with a 30-amp charger, a basketball court, an additional garage, and an office with a bedroom.

Recent upgrades abound, encompassing new landscaping, irrigation, outdoor lighting, and 14,000 sq. ft of turf. The expanded driveway in the backyard ensures easy vehicle maneuverability. Cutting-edge additions include an enterprise-level network with WiFi6, an audio and video system, and a Control 4 automation system, offering seamless control of lighting, security, and climate throughout the property.

Conveniently located within close proximity to hiking trails and nearby to excellent golf courses, this residence combines opulence with practicality, creating an extraordinary living experience. This incredible home must be seen to be believed!
Overview

Property Status
Sold
Date Sold
May 20, 2024
Lot Size
1.01 Acres
MLS ID
6632412
Property Type
Residential
Year Built
1990

Features & Amenities

Architecture Styles
Ranch
View Description
Mountain(s)
Stories
1
Garage Spaces
7.0
Water Source
City Water
Utilities
Propane
Pool
Variable Speed Pump, Play Pool, Diving Pool, Heated
Roof
Tile
Lot Features
North/South Exposure, Sprinklers In Rear, Sprinklers In Front, Corner Lot, Synthetic Grass Frnt, Synthetic Grass Back, Auto Timer H 2 O Front, Auto Timer H 2 O Back
Parking
RV Access/Parking, RV Gate, Garage Door Opener, Direct Access, Circular Driveway, Attchd Gar Cabinets, Over Height Garage, Separate Strge Area, Temp Controlled, RV Garage, Electric Vehicle Charging Station(s)
Heat Type
Propane
Air Conditioning
Central Air, Ceiling Fan(s), Programmable Thmstat
Laundry Room
Inside, Gas Dryer Hookup
Fireplace
Fire Pit, Family Room, Living Room, Master Bedroom
Appliances
Dryer, Washer, Water Softener Owned, Refrigerator, Built-in Microwave, Dishwasher, Disposal, Gas Range, Gas Oven, Gas Cooktop
Other Interior Features
Walk-in Pantry, High Speed Internet, Smart Home, Double Vanity, Eat-in Kitchen, Breakfast Bar, 9 Flat Ceilings, Central Vacuum, Furnished(See Rmrks), Vaulted Ceiling(s), Wet Bar, Kitchen Island, Pantry, Bidet, Full Bth Master Bdrm, Separate Shwr Tub
Sewer
Septic in Cnctd, Septic Tank
Security Features
Security System Owned
Other Exterior Features
Playground, Other, Sport Court(s), Storage, Built-in Barbecue, RV Hookup
Middle School
Hillcrest Middle School
High School
Sandra Day O'Connor High School
School District
Deer Valley Unified District
Sales Price
$3,200,000
Real Estate Tax
$9,114/yr

Downloads

5430 W Creedance Boulevard

Schedule a Tour

We would love to help you see this beautiful home! As a full-service brokerage, we can help you tour. Please submit an offer, and answer questions about the buying process.

Thank you

for your interest in 5430 W Creedance Boulevard, Glendale, AZ 85310

5430 W Creedance Boulevard
Navigate

I'm Interested In

5430 W Creedance Boulevard

or
  • CallLisa Westcott

    License #BR542480000

    (480) 229-3455
  • Browse Our

    Featured Properties

    • Desert mountain view at sunset, with scrubland and a stop sign in the foreground. For Sale

      $12,649,000

      9402 E Diamond Rim Drive, Scottsdale, AZ 85255

      Courtesy of RETSY

      • 6 Beds
      • 9 Baths
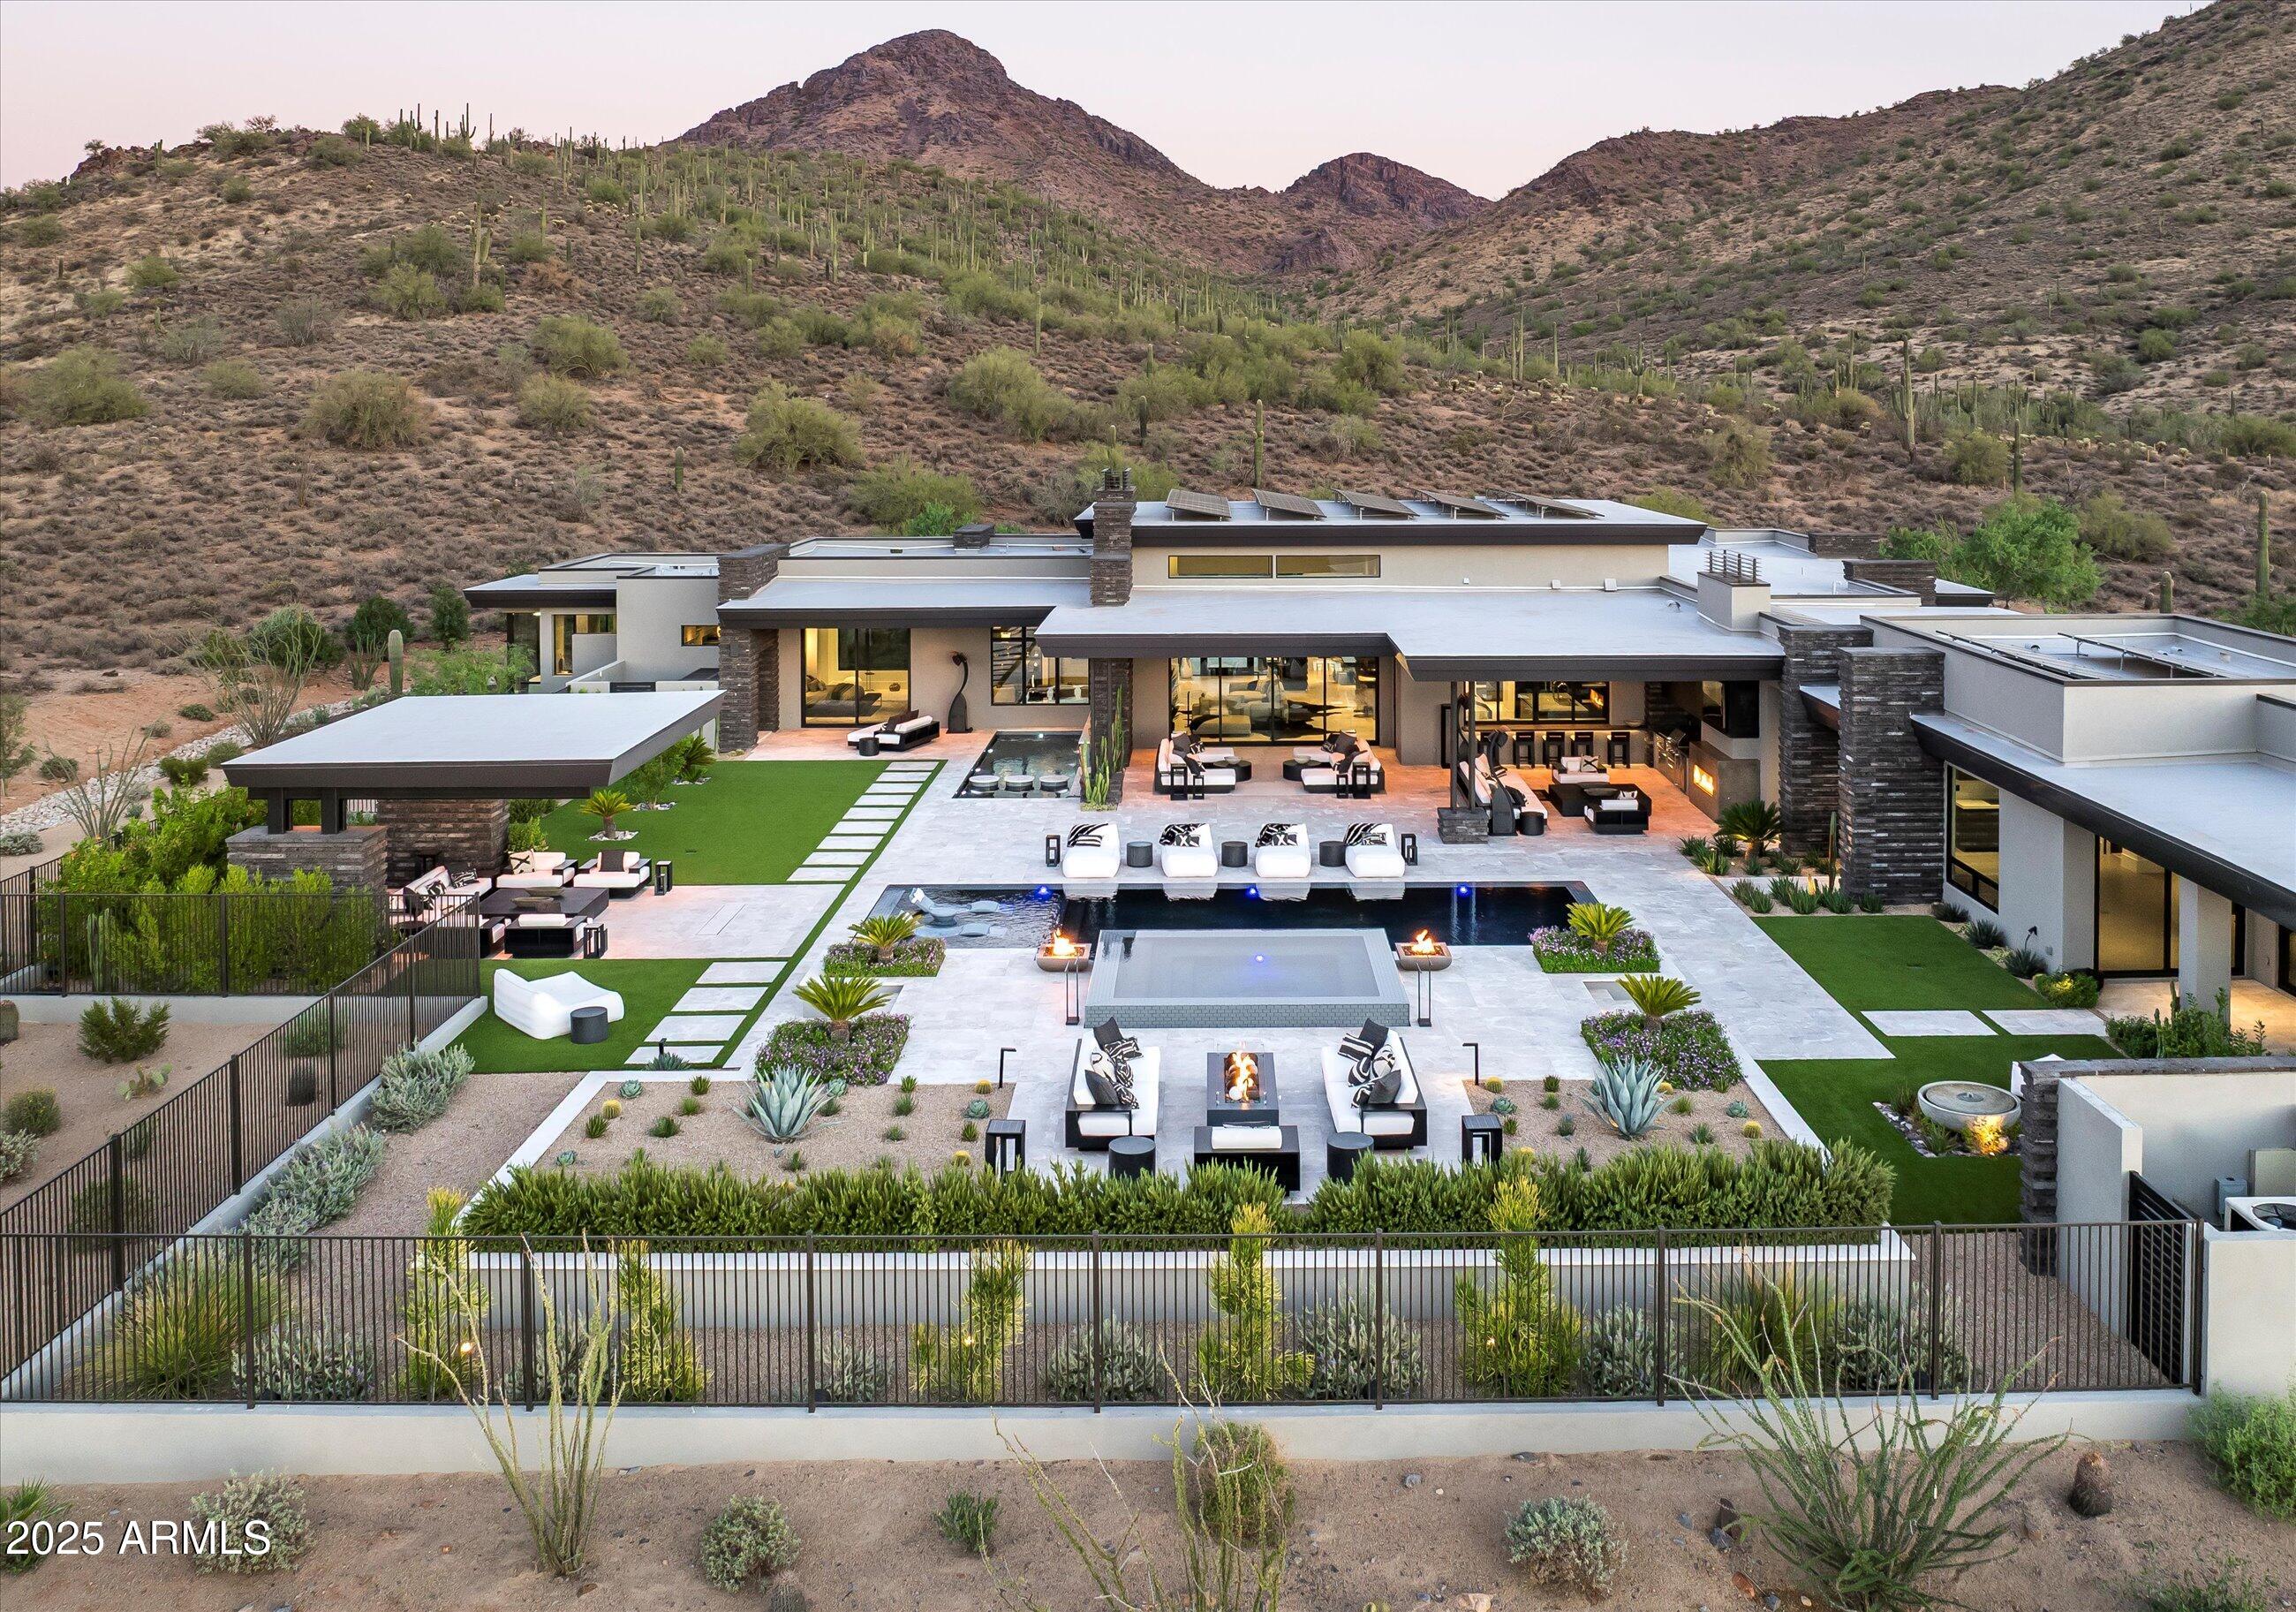
    • Modern desert home with a courtyard pool and mountain backdrop. For Sale

      $10,995,000

      10784 E PINNACLE PEAK Road, Scottsdale, AZ 85255

      Courtesy of RETSY

      • 5 Beds
      • 7 Baths
      • 7,063 Sq.Ft.
    • Vacant desert hillside lot beside a winding road, with mountain views at sunset. For Sale

      $7,250,000

      11519 E Del Cielo Drive 1878A, Scottsdale, AZ 85255

      Courtesy of RETSY

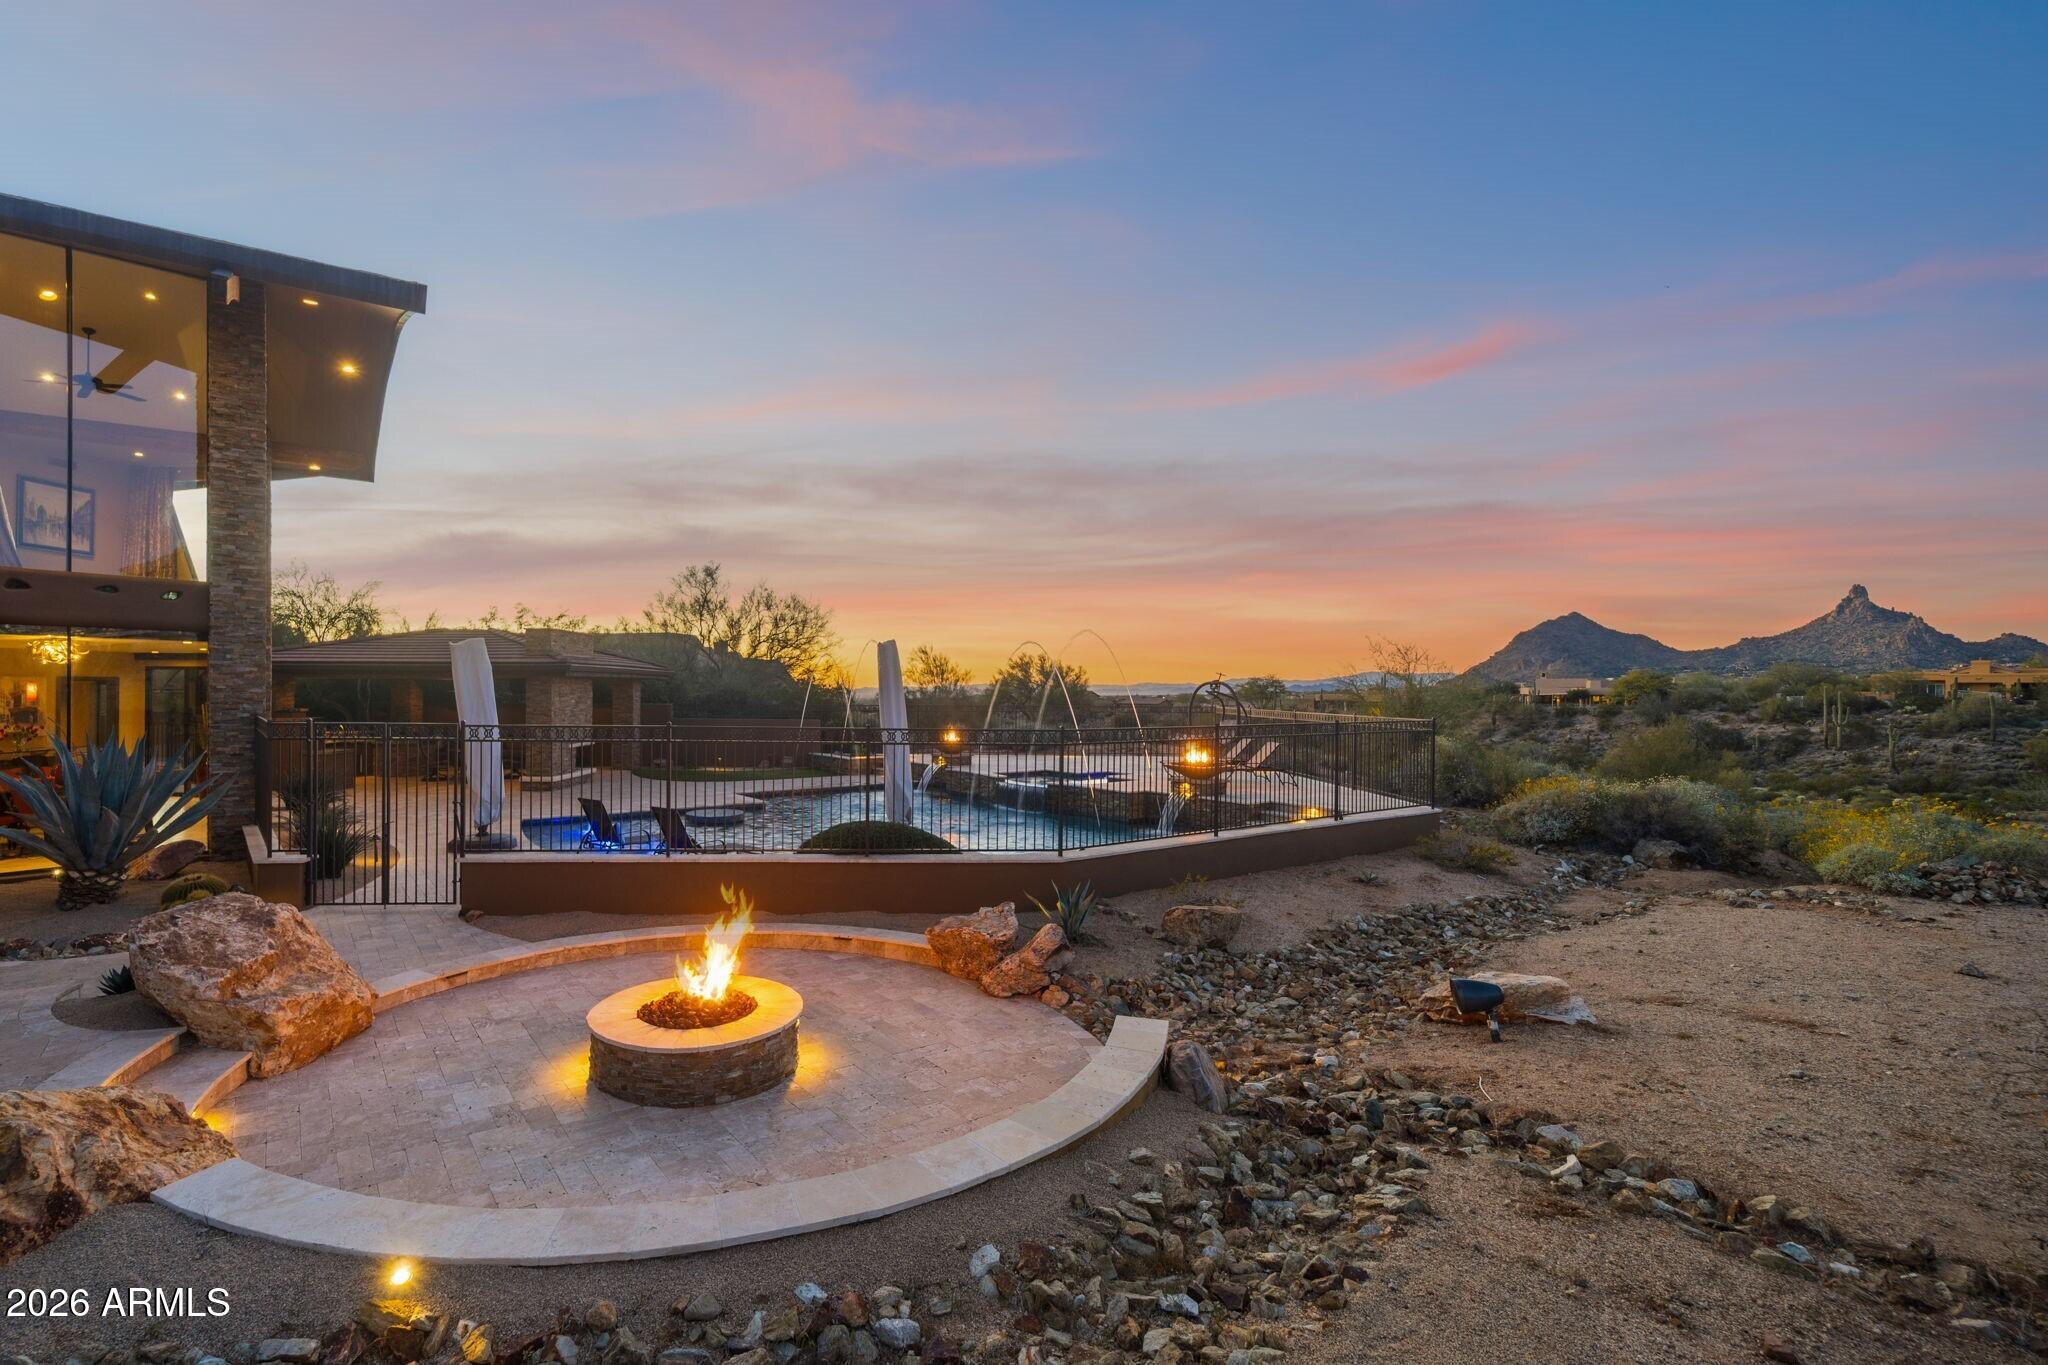
    • Modern desert home with a pool and fire pit overlooking rocky terrain and a mountain at sunset. For Sale

      $6,950,000

      10570 E Pinnacle Peak Road, Scottsdale, AZ 85255

      Courtesy of RETSY

      • 4 Beds
      • 7 Baths
      • 6,737 Sq.Ft.
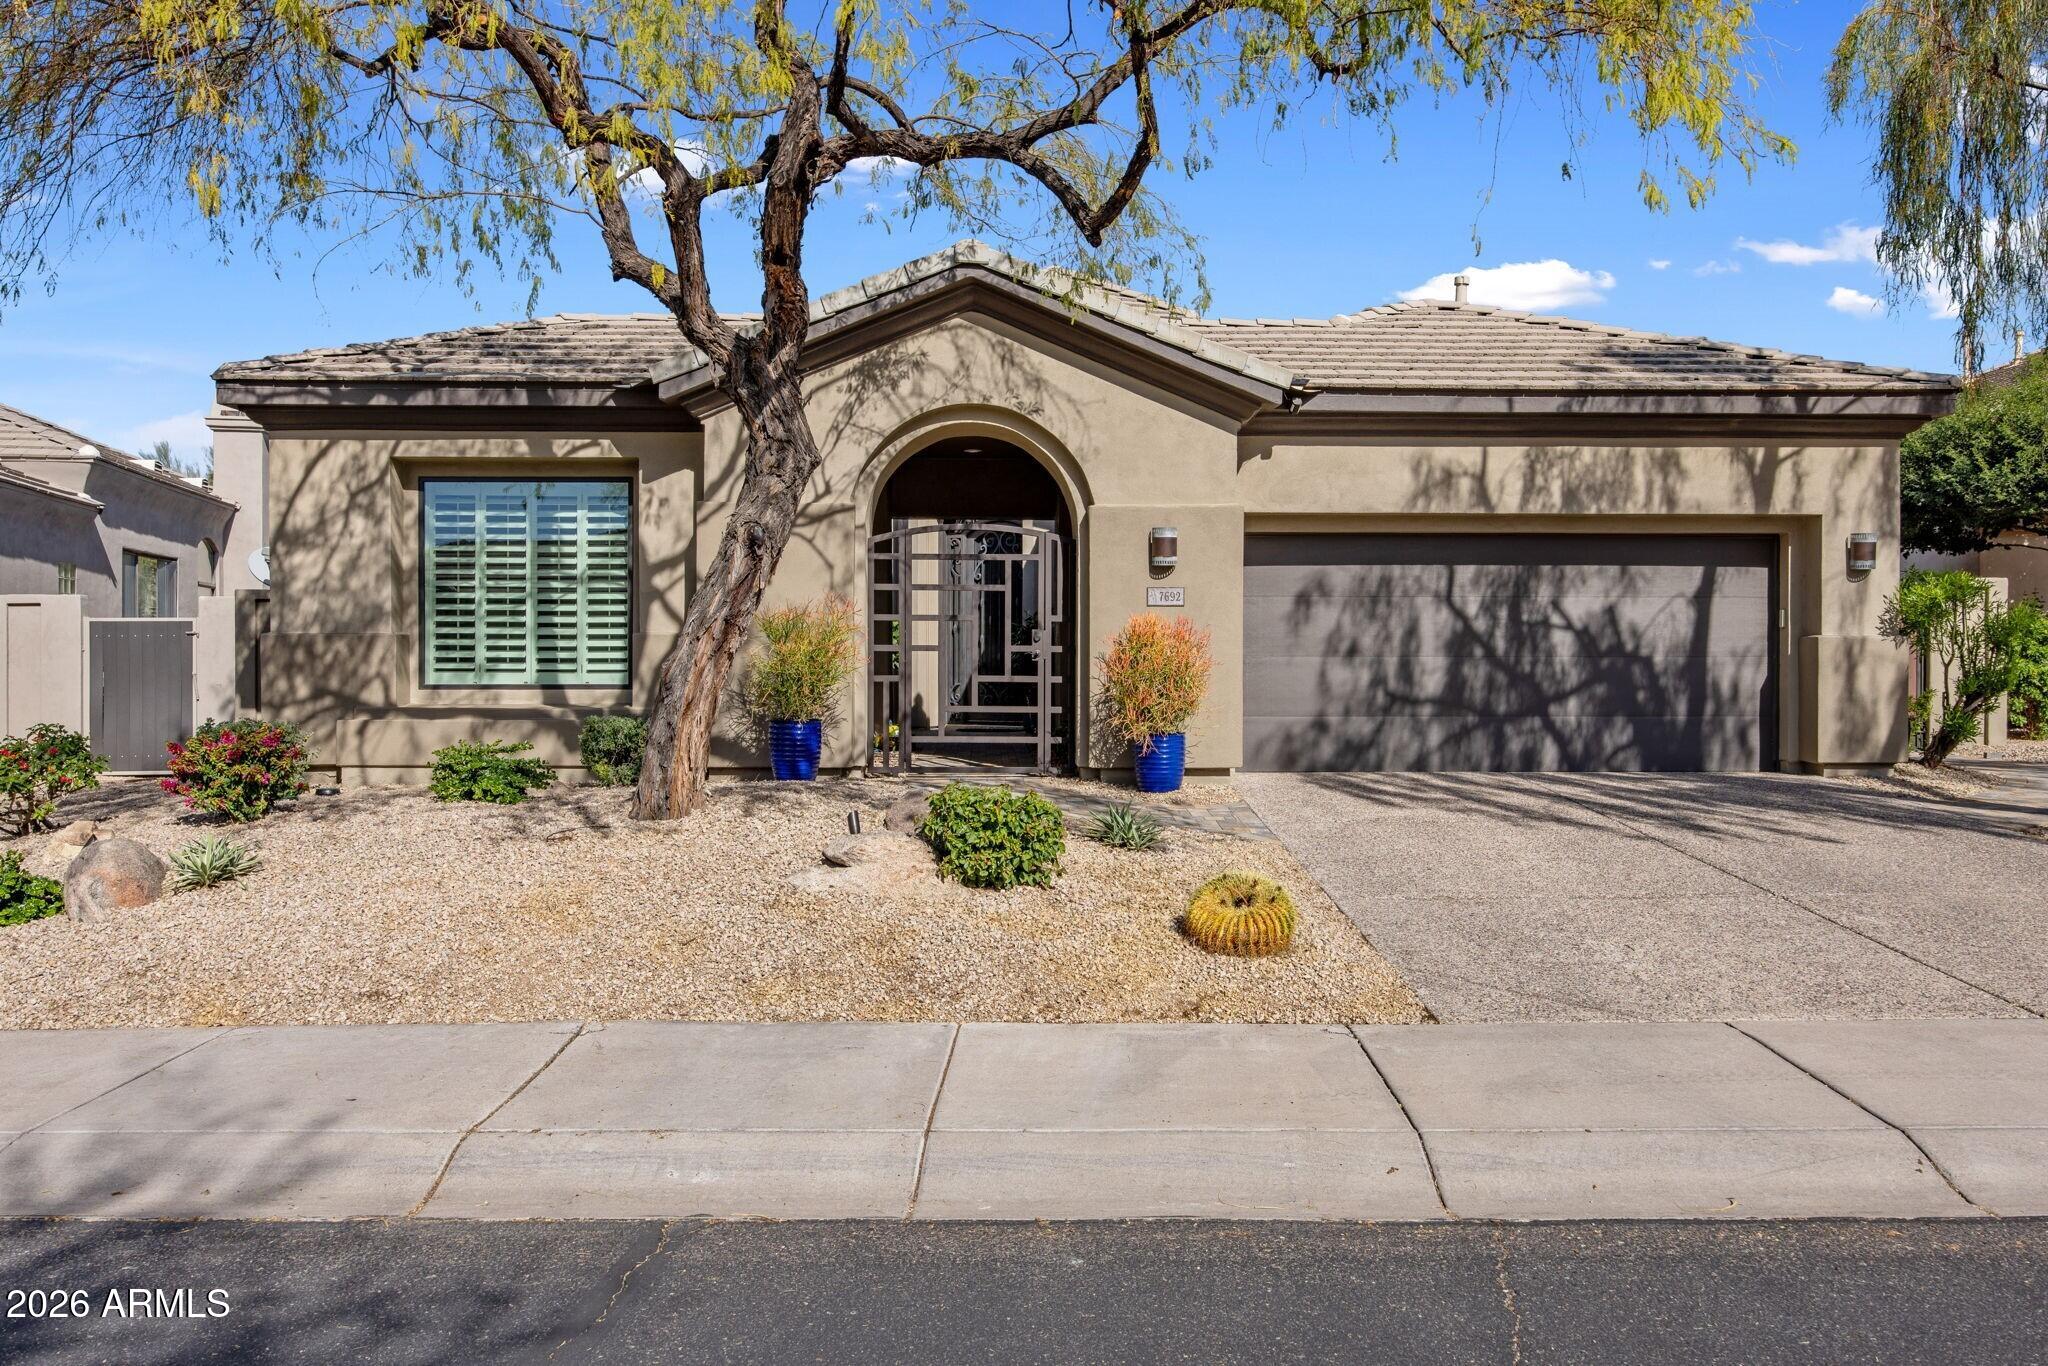
    • Single-story stucco home with an arched entry, two-car garage, and desert landscaping. For Sale

      $1,750,000

      7692 E Whistling Wind Way, Scottsdale, AZ 85255

      Courtesy of RETSY

      • 3 Beds
      • 4 Baths
      • 2,762 Sq.Ft.
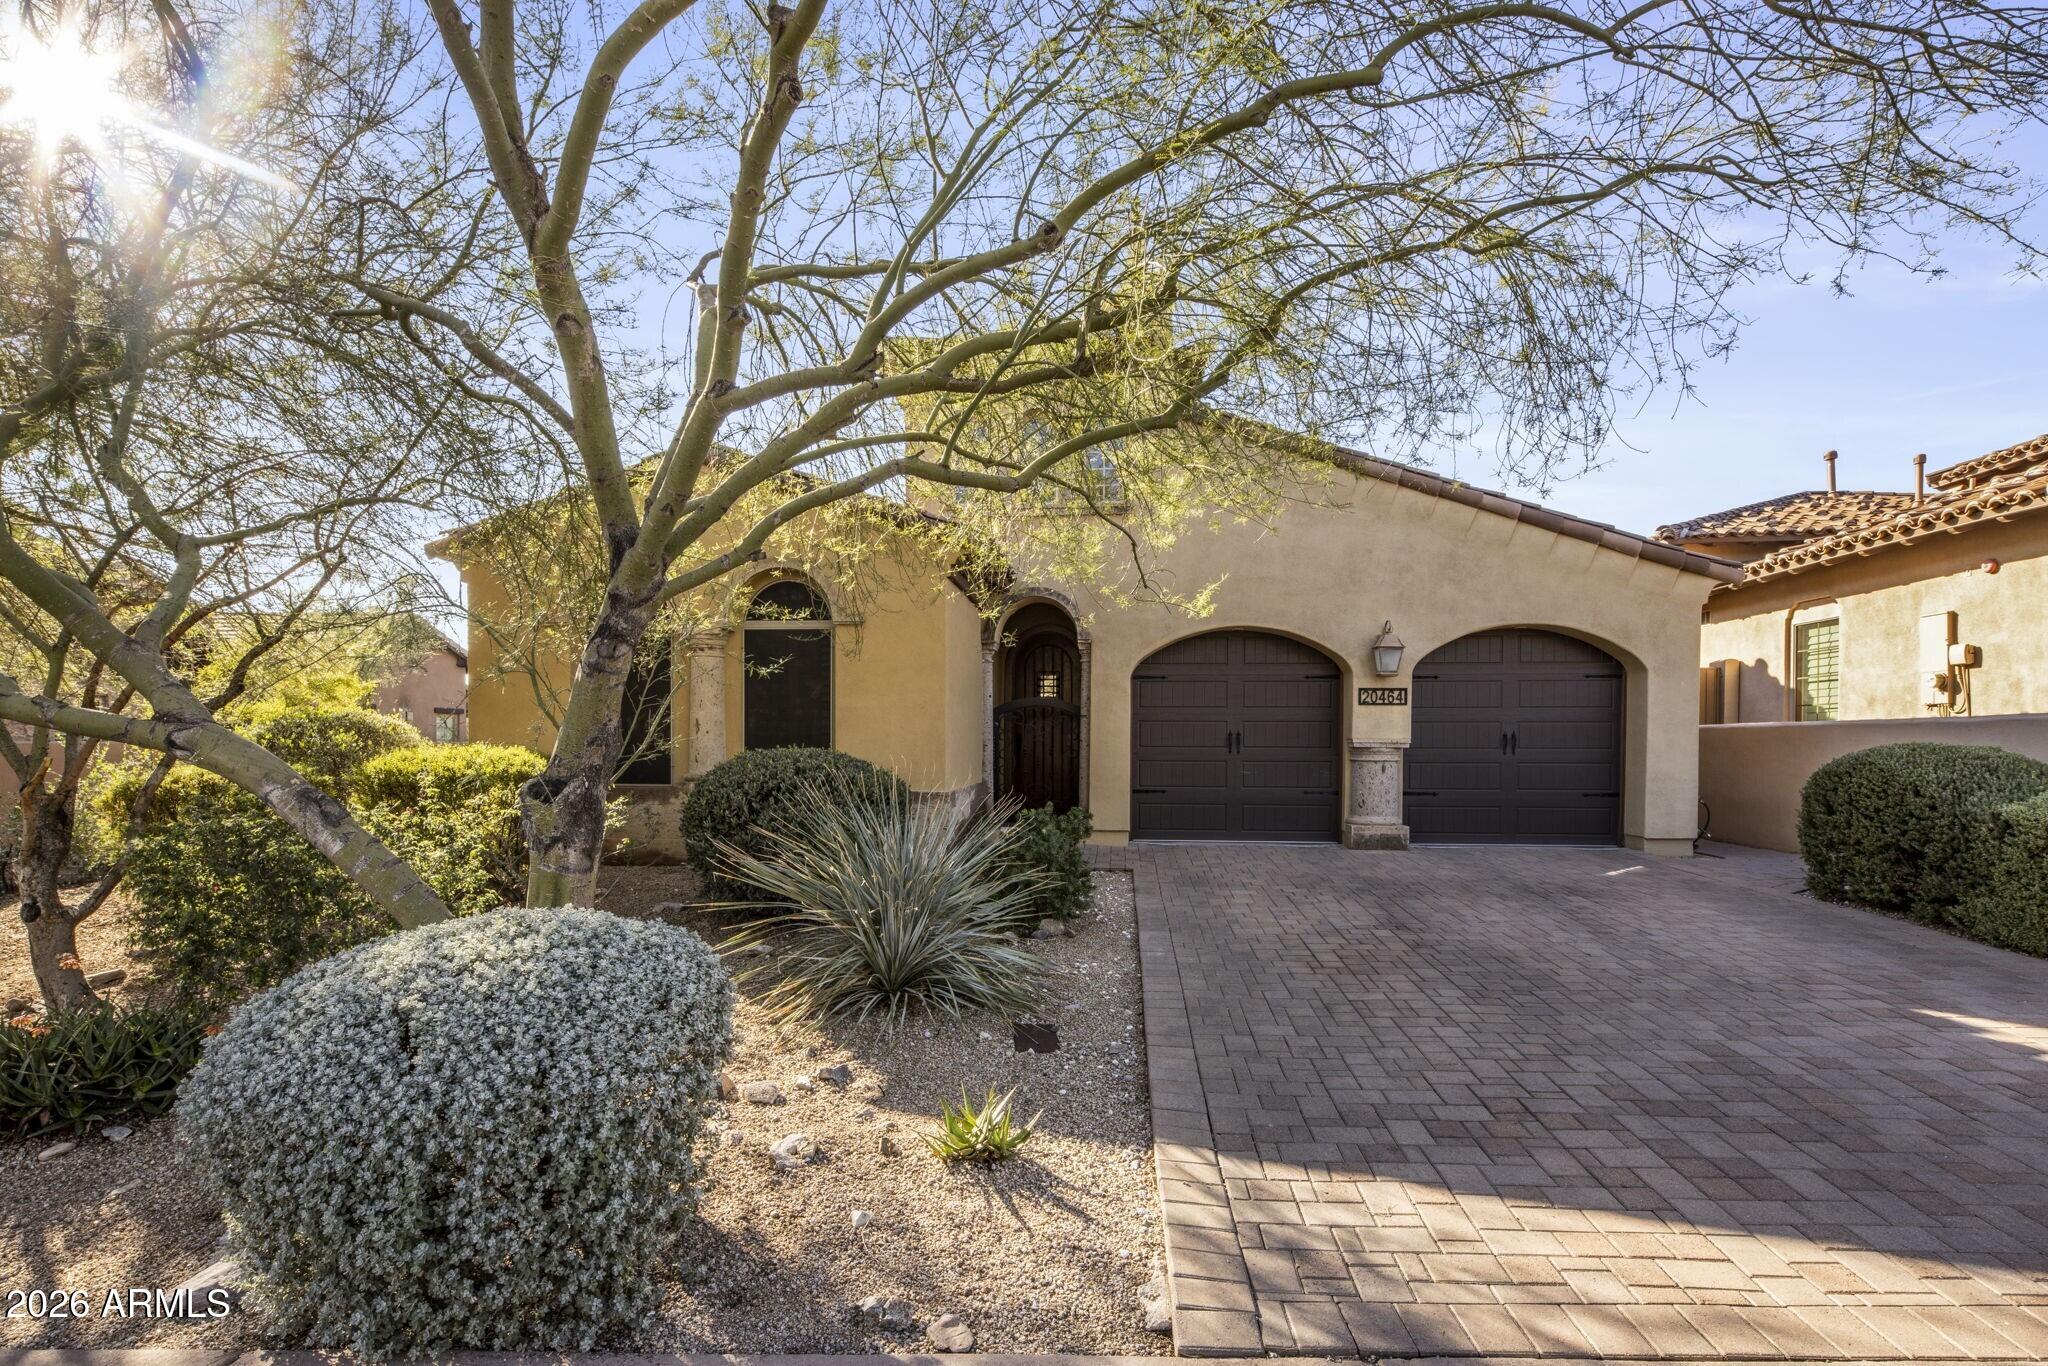
    • Tan stucco home with two arched garage doors, a paved driveway, and desert landscaping. For Sale

      $1,500,000

      20464 N 98th Street, Scottsdale, AZ 85255

      Courtesy of RETSY

      • 3 Beds
      • 3 Baths
      • 2,107 Sq.Ft.
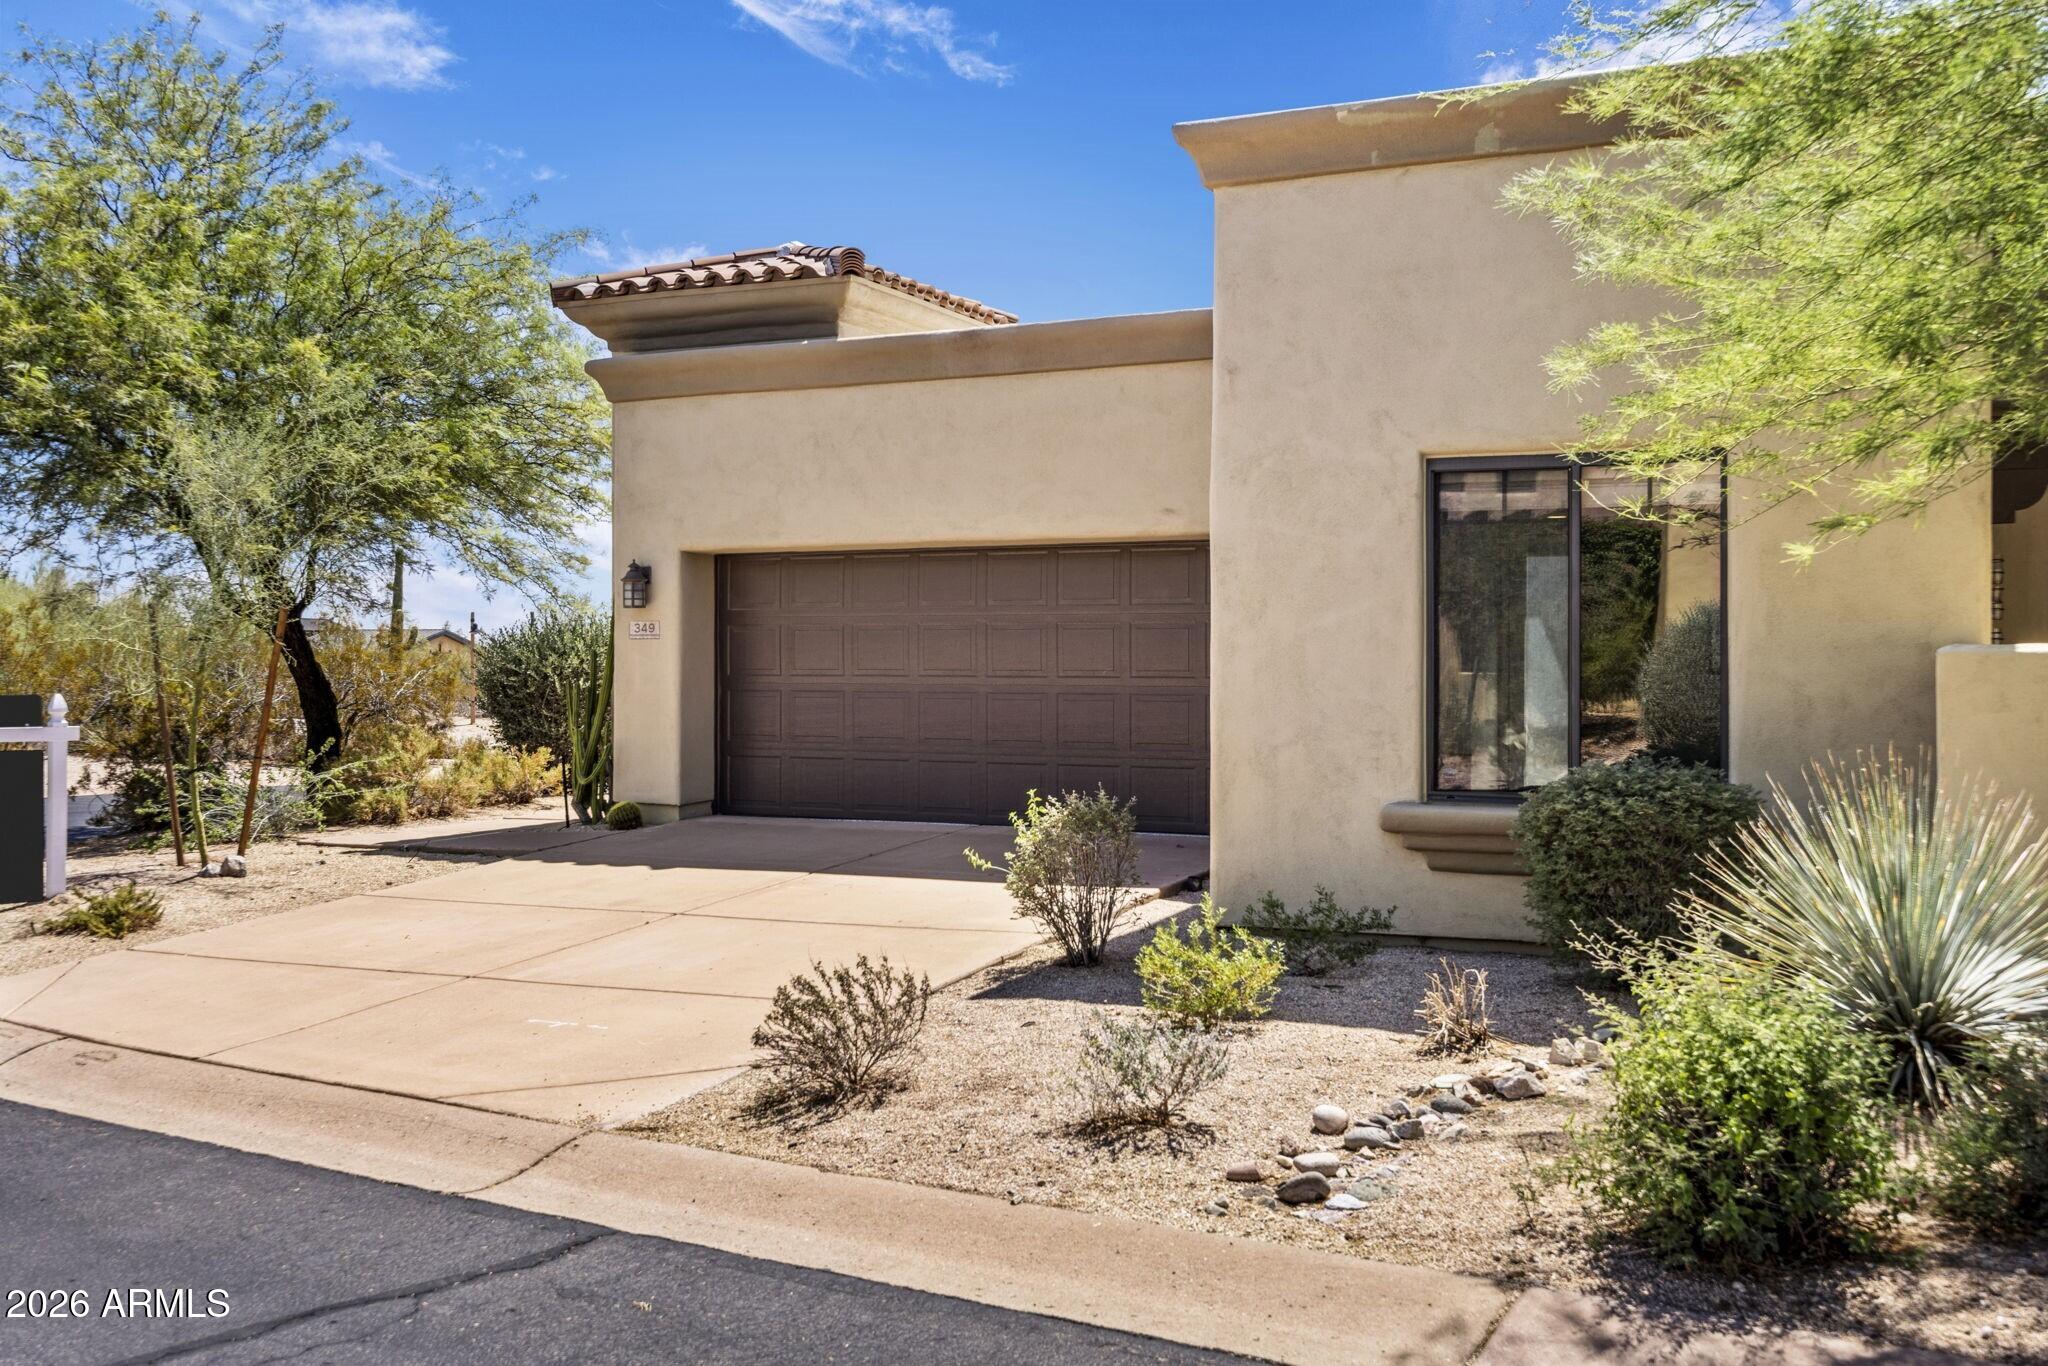
    • Beige stucco home with a dark double garage, broad driveway, and desert landscaping. Active Under Contract

      $1,400,000

      9270 E THOMPSON PEAK Parkway 349, Scottsdale, AZ 85255

      Courtesy of RETSY

      • 3 Beds
      • 3 Baths
      • 2,133 Sq.Ft.
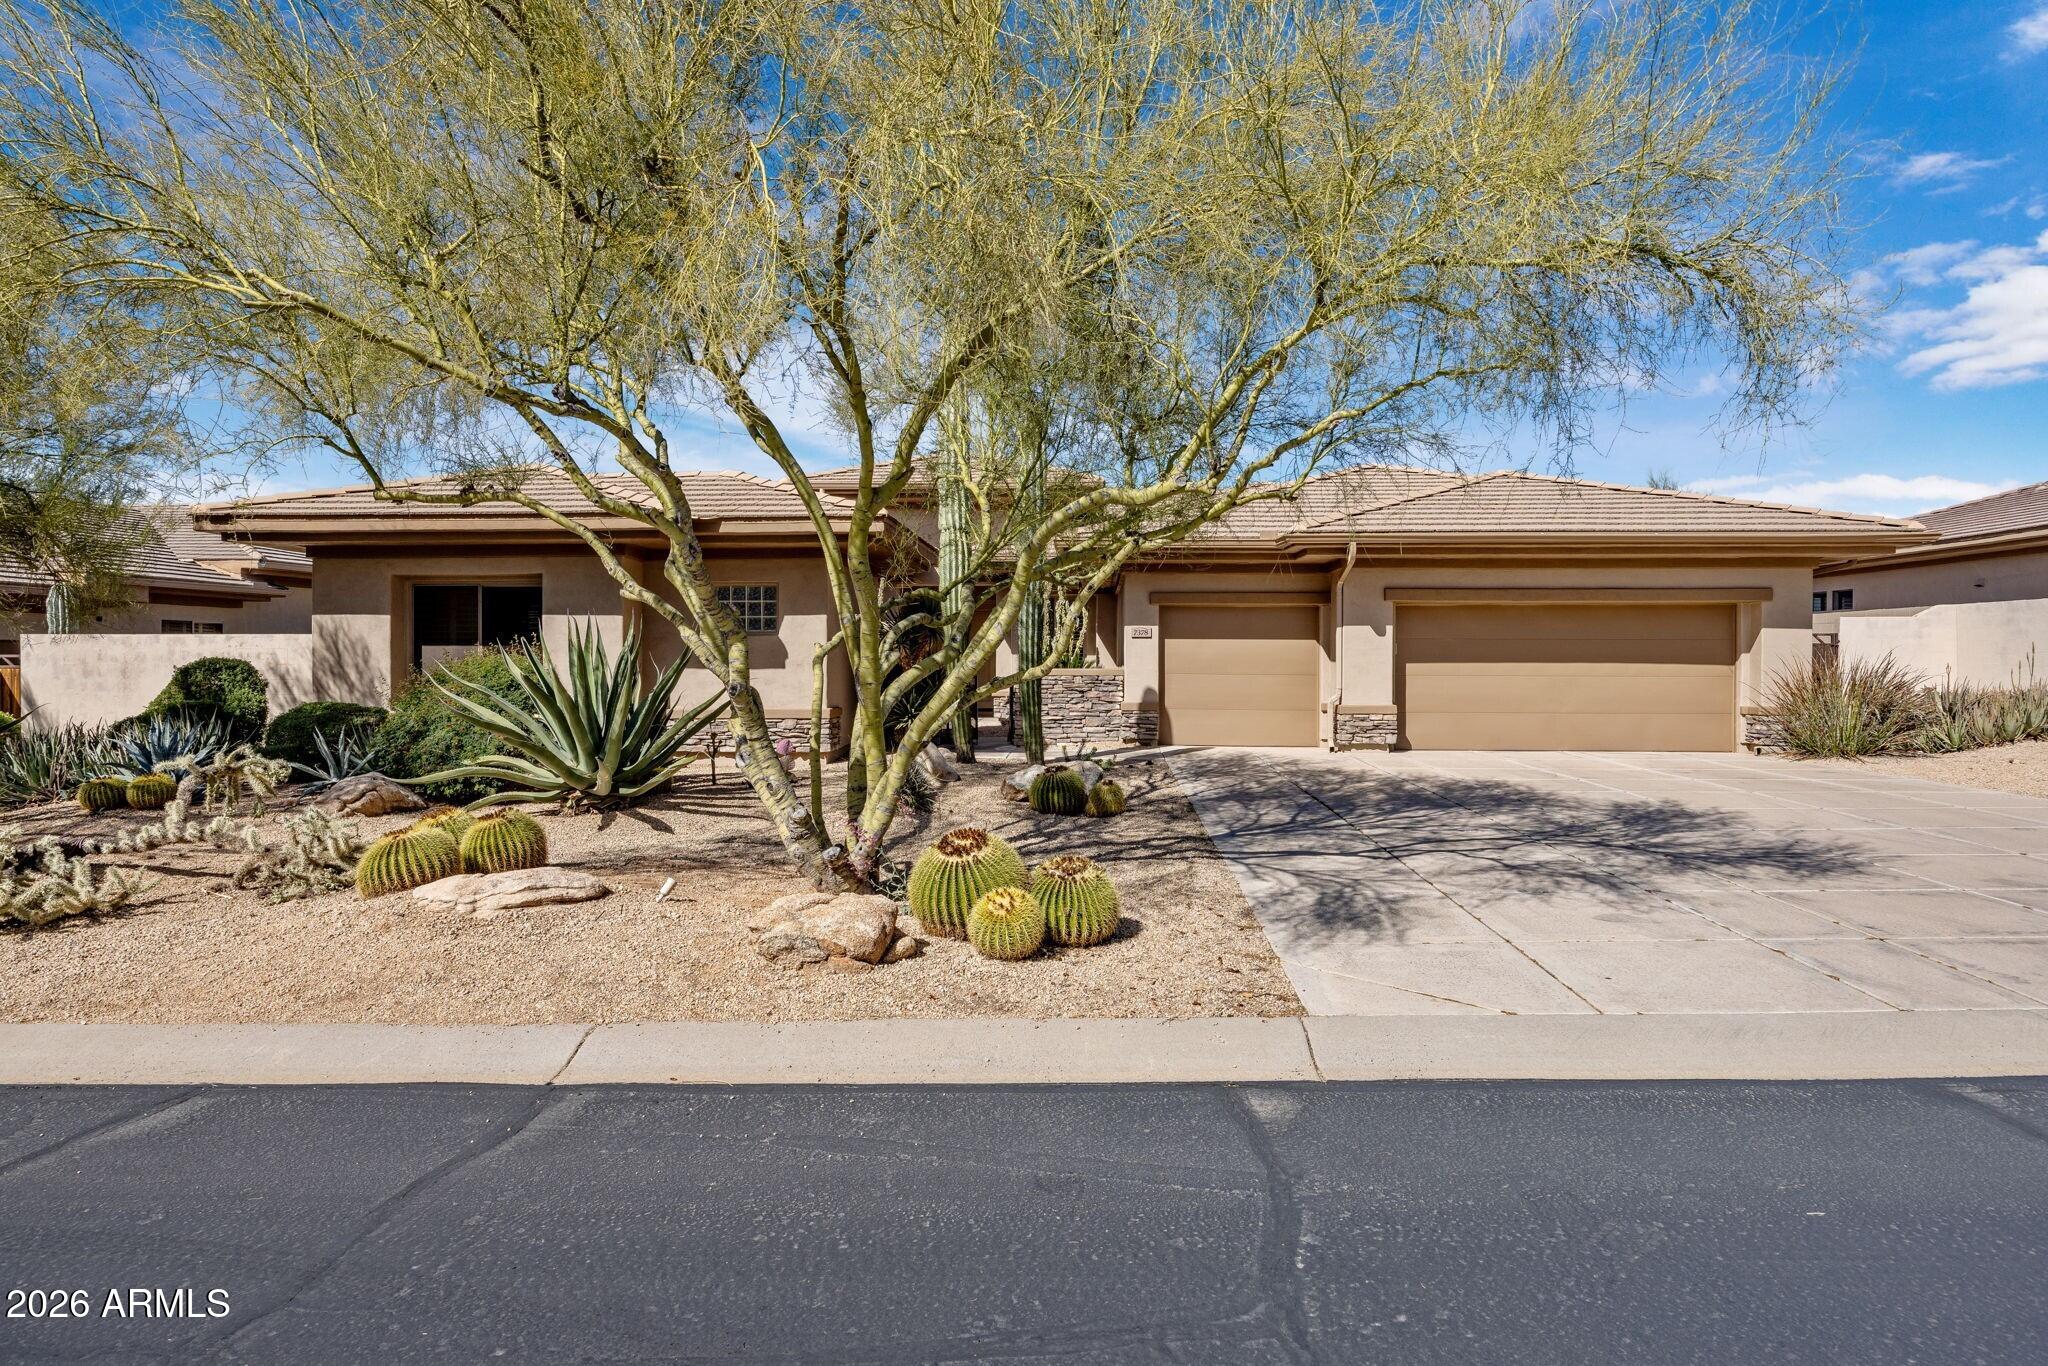
    • Single-story stucco home with a two-car garage, desert landscaping, and a large shade tree. For Sale

      $1,395,000

      7378 E Visao Drive, Scottsdale, AZ 85266

      Courtesy of RETSY

      • 4 Beds
      • 3 Baths
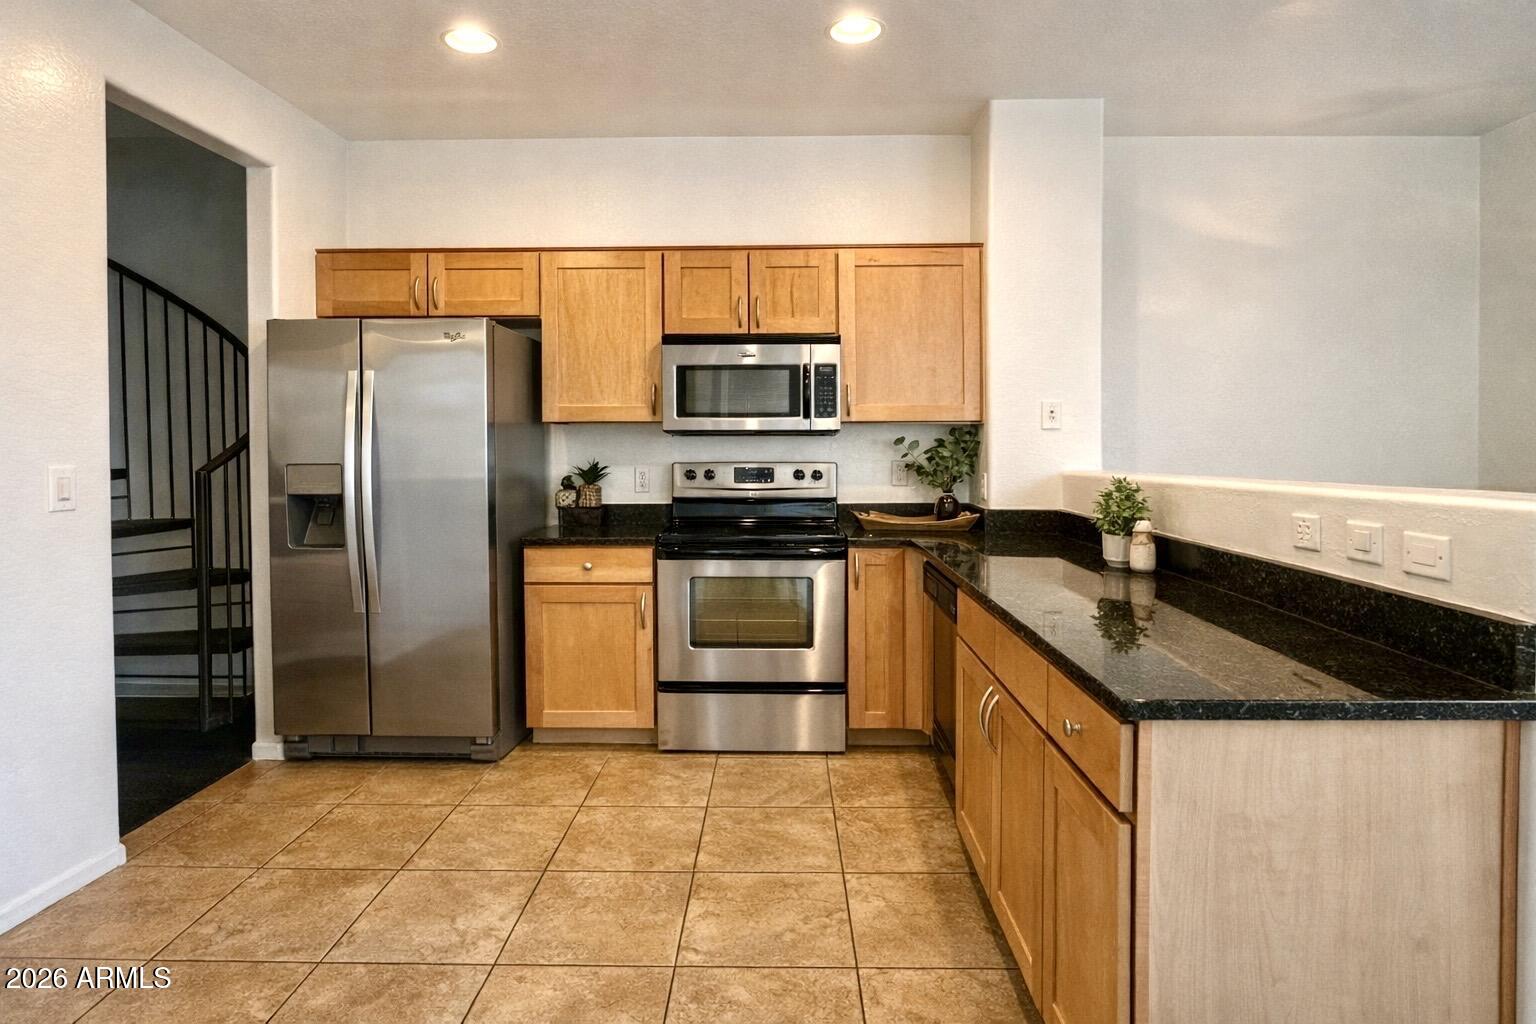
    • Kitchen with wood cabinets, dark stone countertops, stainless steel appliances, and a staircase doorway. For Sale

      $262,000

      2264 E HUNTINGTON Drive, Phoenix, AZ 85040

      Courtesy of RETSY

      • 2 Beds
      • 2 Baths
      • 944 Sq.Ft.
    View All Properties