Search

Leave a Message

Thank you for your message. We will be in touch with you shortly.

Explore Our Properties

Property Description

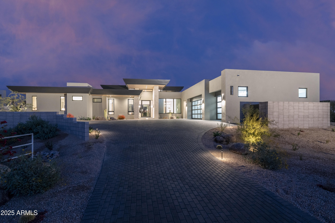
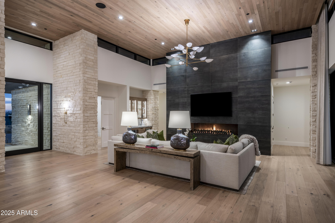
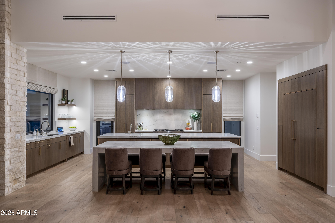
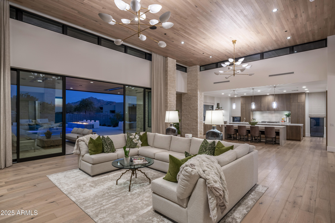
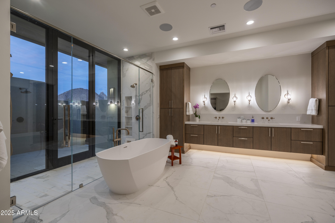
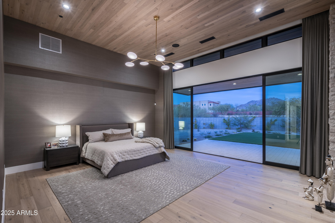
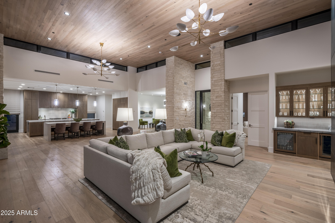
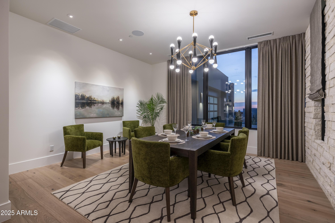
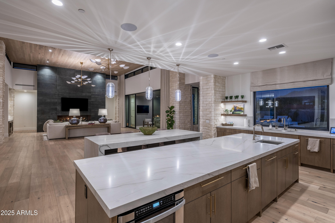
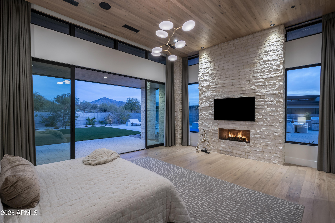
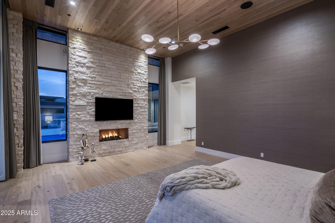
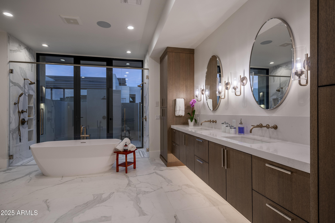
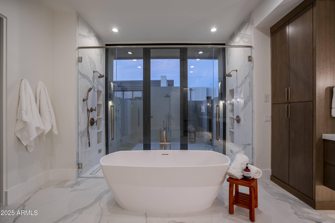
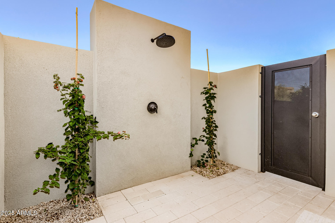
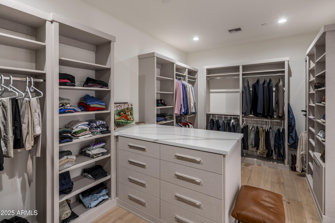
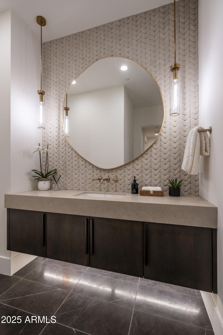
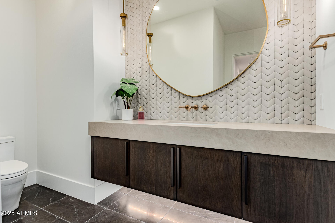
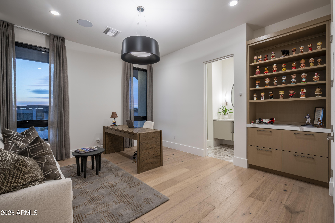
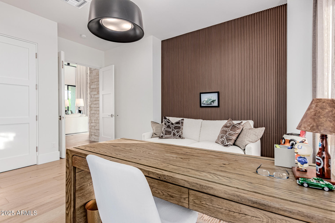
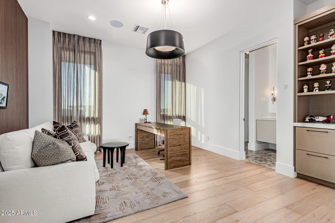
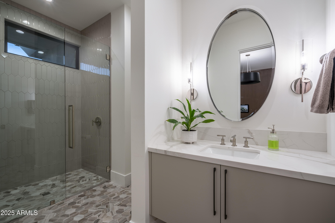
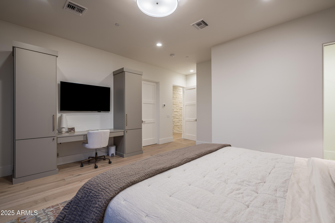
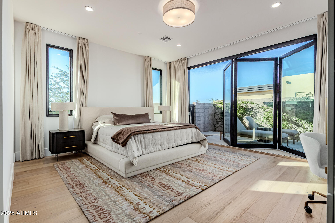
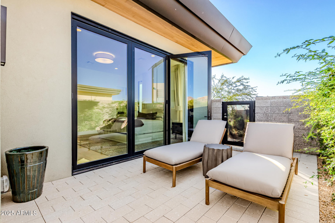
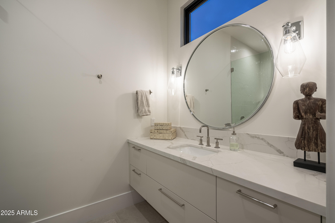
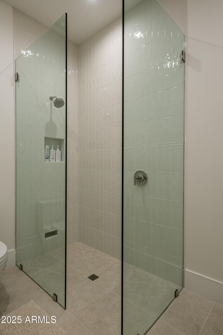
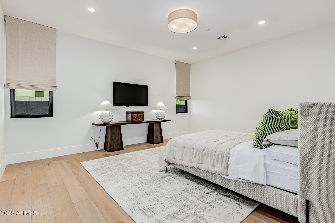
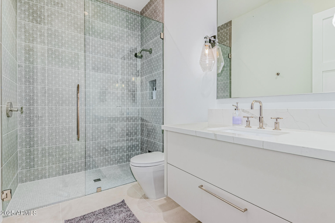
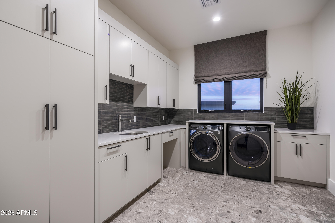
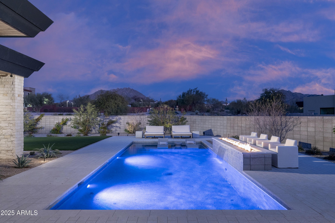
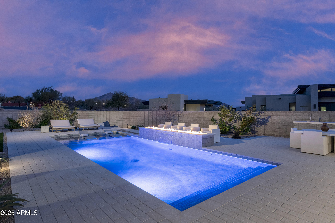
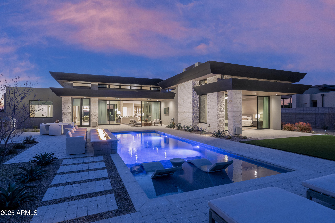
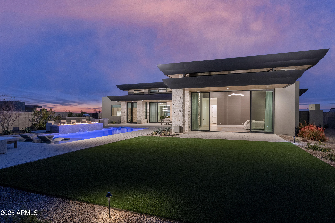
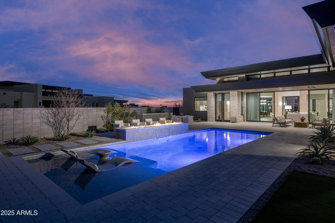
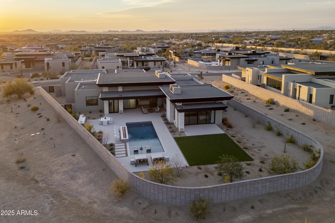
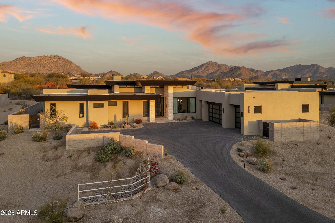
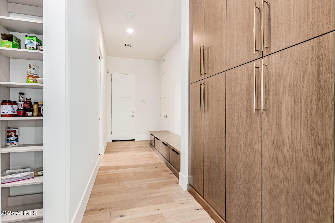
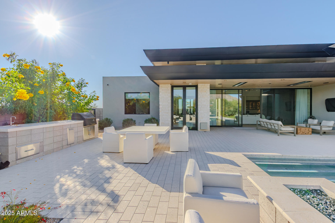
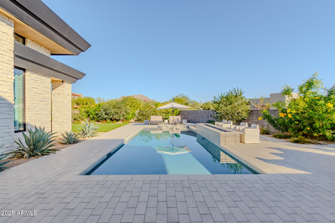
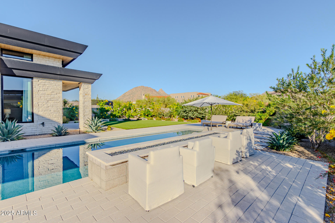
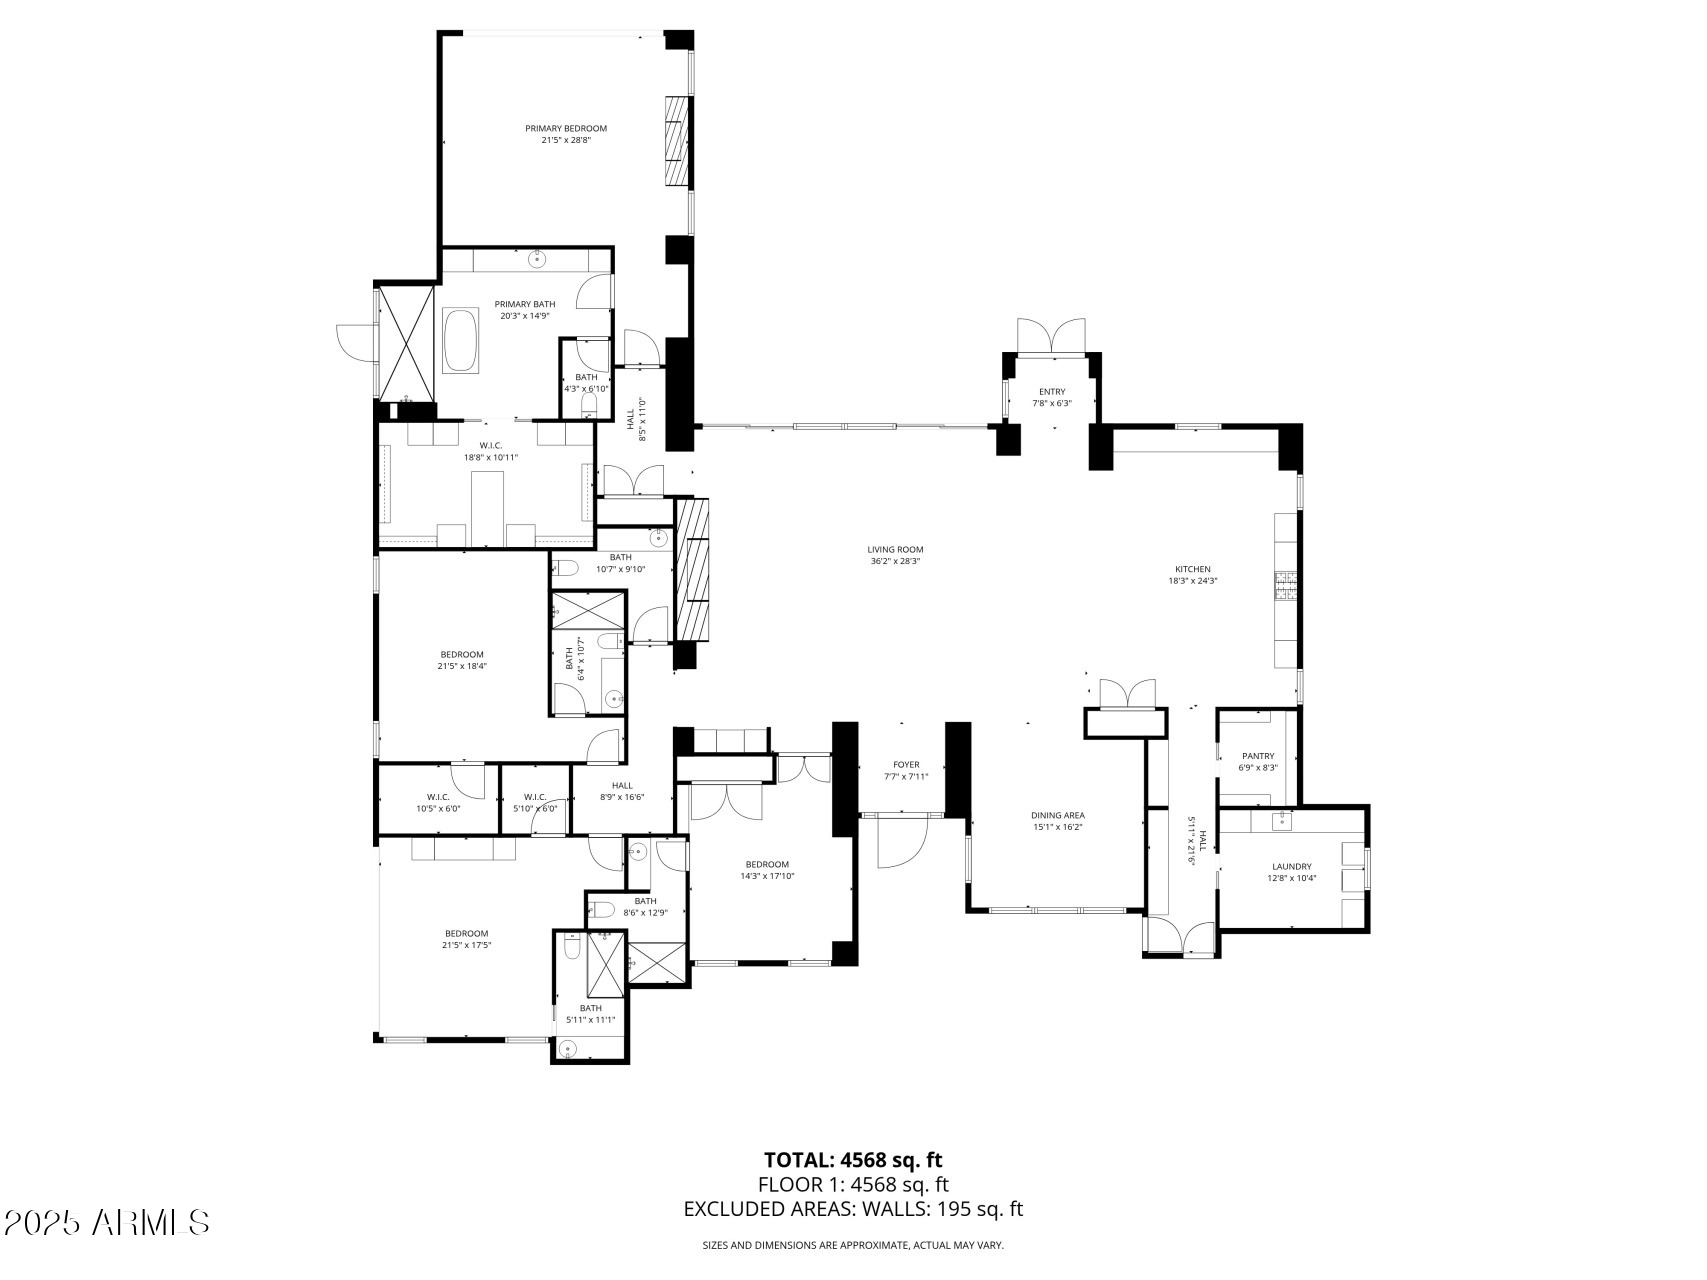
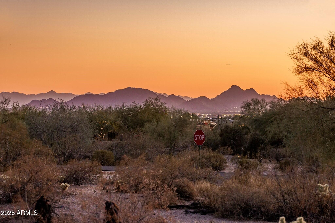
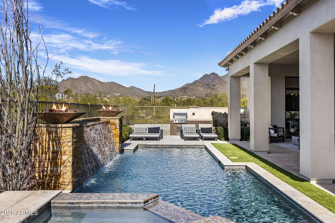
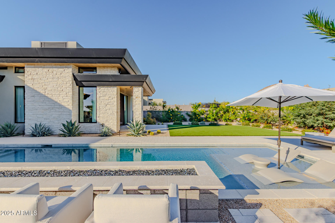
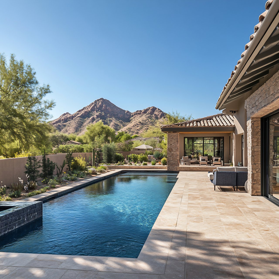

This newly built 2024 Sophisticated Modern home designed by Swaback Architects sits on an elevated private lot to enhance the mountain and sunset views. Built by Owners as their ''forever home'', no expense was spared with over $800K in designer upgrades. Light and bright open floor plan with soaring wood tongue and groove ceilings, clearstory windows and walls of glass that open to the peaceful resort style yard with pool and fire pit. White Oak flooring, gourmet kitchen with dual kitchen islands, Wolf and Sub Zero appliances, quartzite countertops, custom cabinetry, designer hardware and lighting fixtures, heated covered patio. ASID Interior designer touches that add warmth and sophistication to this already beautiful property. Can be sold fully furnished by separate bill of sale.

Overview

Property Status
Sold
Date Sold
March 4, 2026
Lot Size
0.91 Acres
MLS ID
6930878
Property Type
Residential
Year Built
2024

Features & Amenities

Neighborhood
Scottsdale
Architecture Styles
Contemporary
View Description
City Lights, Mountain(s)
Stories
1
Garage Spaces
3.0
Water Source
City Water
Pool
Variable Speed Pump, Play Pool
Roof
Built-Up
Lot Features
Borders Common Area, Adjacent to Wash, East/West Exposure, Sprinklers In Rear, Sprinklers In Front, Desert Back, Desert Front, Auto Timer H 2 O Front, Auto Timer H 2 O Back
Parking
Garage Door Opener, Direct Access, Side Vehicle Entry
Heat Type
Natural Gas
Air Conditioning
Central Air, Programmable Thmstat
Fireplace
Fire Pit, Family Room, Master Bedroom, Gas
Appliances
Dryer, Washer, Built In Recycling, Refrigerator, Built-in Microwave, Dishwasher, Disposal, Gas Range, Gas Oven
Other Interior Features
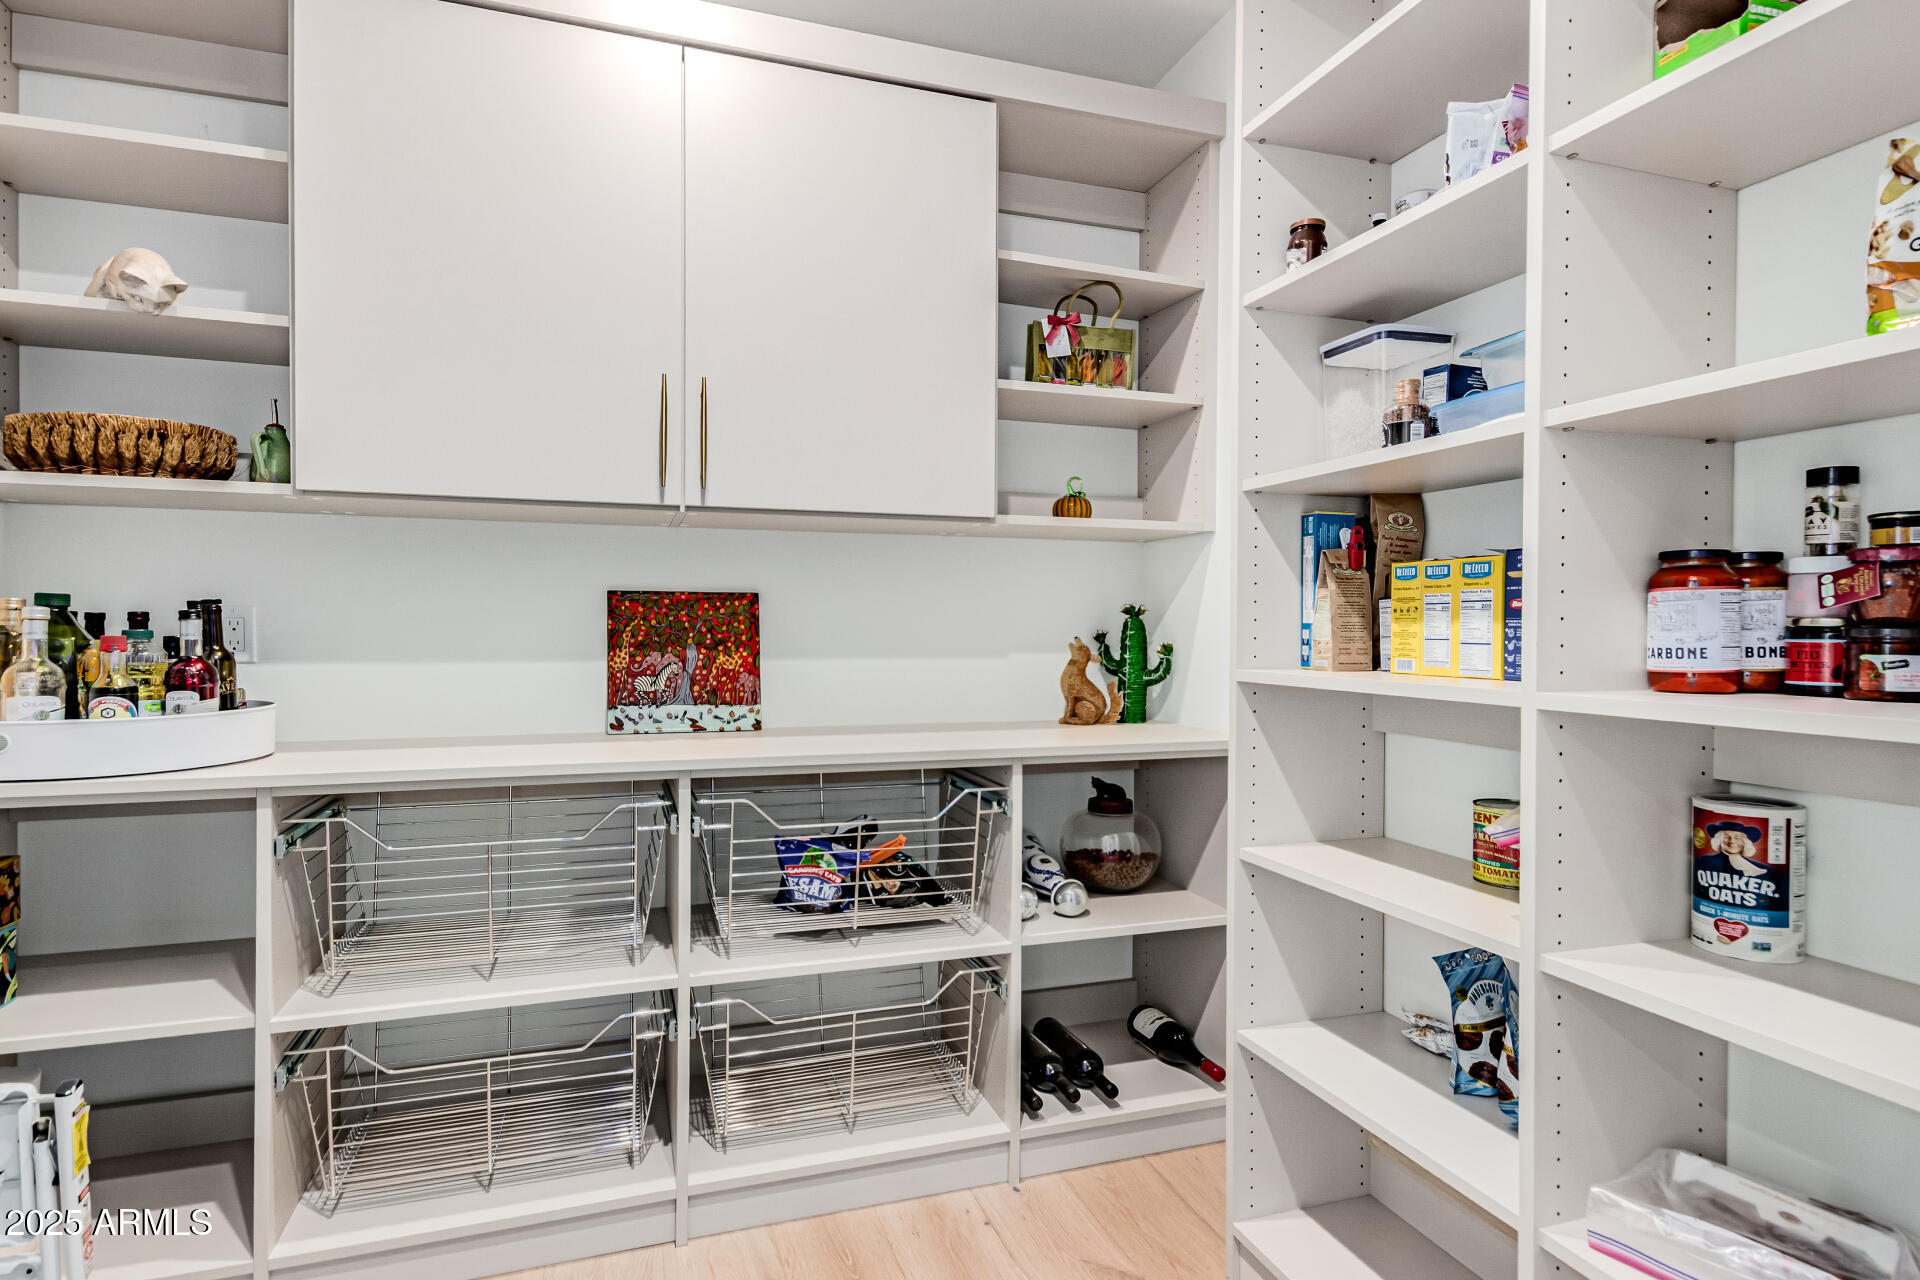
Walk-in Pantry, High Speed Internet, Double Vanity, Eat-in Kitchen, Breakfast Bar, 9 Flat Ceilings, No Interior Steps, Pantry, Full Bth Master Bdrm, Separate Shwr Tub
Sewer
Sewer in Cnctd, Public Sewer
Security Features
Fire Sprinkler System, Security System Owned
Other Exterior Features
Built-in Barbecue
Elementary School
Desert Sun Academy
Middle School
Sonoran Trails Middle School
High School
Cactus Shadows High School
School District
Cave Creek Unified District
Sales Price
$4,365,000
Real Estate Tax
$4,841/yr
HOA
$300/mo

Downloads

24923 N 91 Street

Schedule a Tour

We would love to help you see this beautiful home! As a full-service brokerage, we can help you tour. Please submit an offer, and answer questions about the buying process.
Thank you

for your interest in 24923 N 91 Street, Scottsdale, AZ 85255

24923 N 91 Street
Navigate
Scottsdale

Explore Scottsdale

read more

I'm Interested In

24923 N 91 Street

or
  • CallElysia Porter

    License #SA641002000

    (480) 710-7491
  • Browse Our

    Featured Properties

    • 9402 E Diamond Rim Drive For Sale

      $12,649,000

      9402 E Diamond Rim Drive, Scottsdale, AZ 85255

      • 6 Beds
      • 9 Baths
      • 9,652 Sq.Ft.
    • 11519 E Del Cielo Drive, 1878A For Sale

      $7,250,000

      11519 E Del Cielo Drive 1878A, Scottsdale, AZ 85255

    • 18126 N 100TH Street For Sale

      $2,595,000

      18126 N 100TH Street, Scottsdale, AZ 85255

      • 3 Beds
      • 4 Baths
      • 4,384 Sq.Ft.
    • 7676 E TUCKEY Lane Active Under Contract

      $2,345,000

      7676 E TUCKEY Lane, Scottsdale, AZ 85250

      • 3 Beds
      • 4 Baths
      • 3,369 Sq.Ft.
    • 7378 E Visao Drive For Sale

      $1,395,000

      7378 E Visao Drive, Scottsdale, AZ 85266

      • 4 Beds
      • 3 Baths
      • 3,270 Sq.Ft.
    • 6905 E Dale Lane For Sale

      $1,325,000

      6905 E Dale Lane, Scottsdale, AZ 85266

      • 3 Beds
      • 2 Baths
      • 1,609 Sq.Ft.
    • 2264 E HUNTINGTON Drive For Sale

      $262,000

      2264 E HUNTINGTON Drive, Phoenix, AZ 85040

      • 2 Beds
      • 2 Baths
      • 944 Sq.Ft.
    • 18836 N 90TH Place Pending

      $4,250/mo

      18836 N 90TH Place, Scottsdale, AZ 85255

      • 2 Beds
      • 2 Baths
      • 1,542 Sq.Ft.
    View All Properties