Search

Leave a Message

Thank you for your message. We will be in touch with you shortly.

Explore Our Properties

Property Description

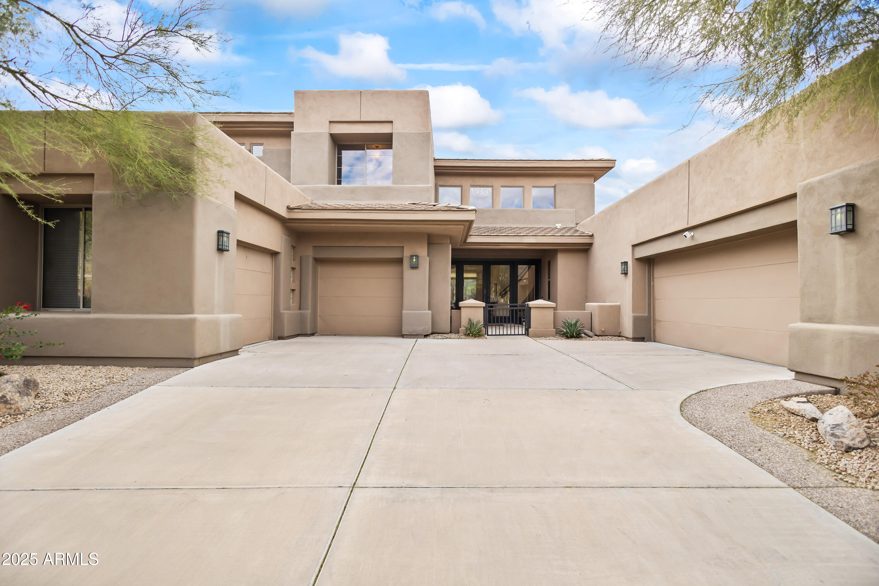
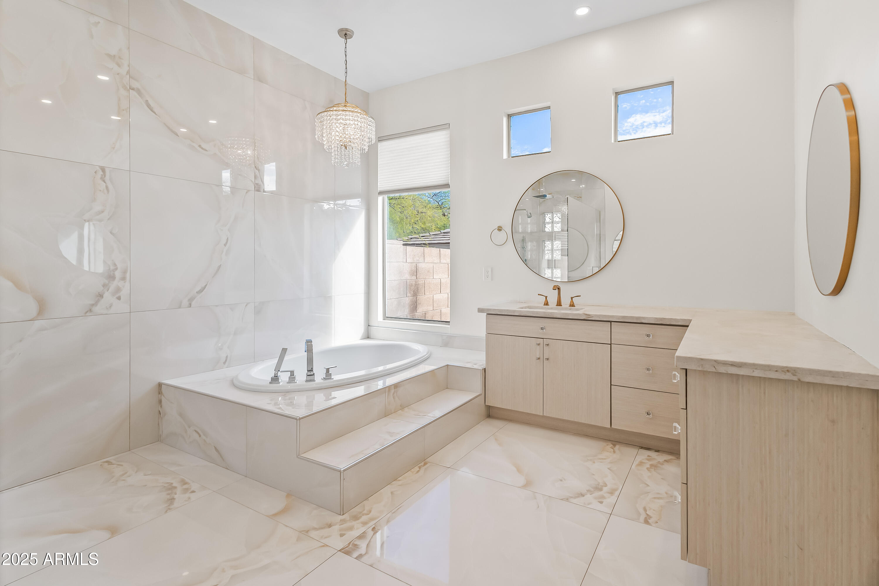
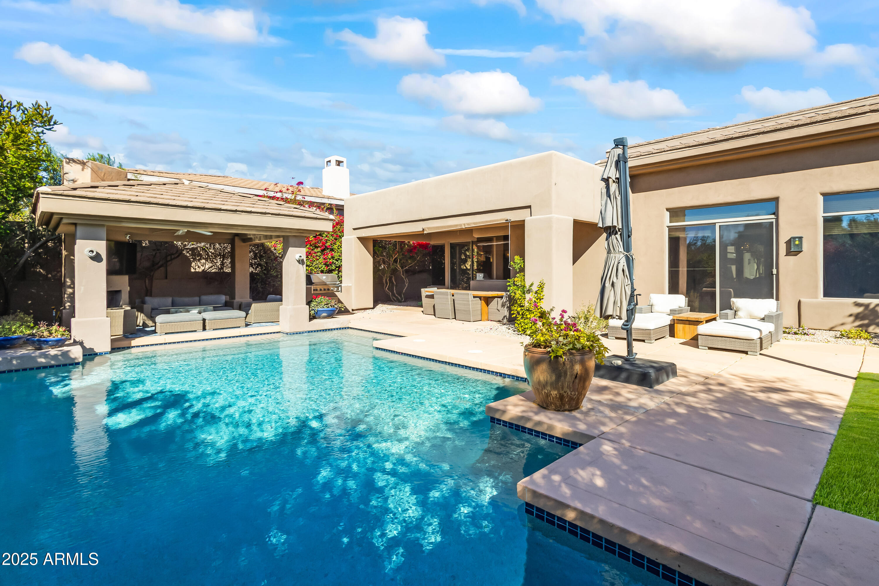
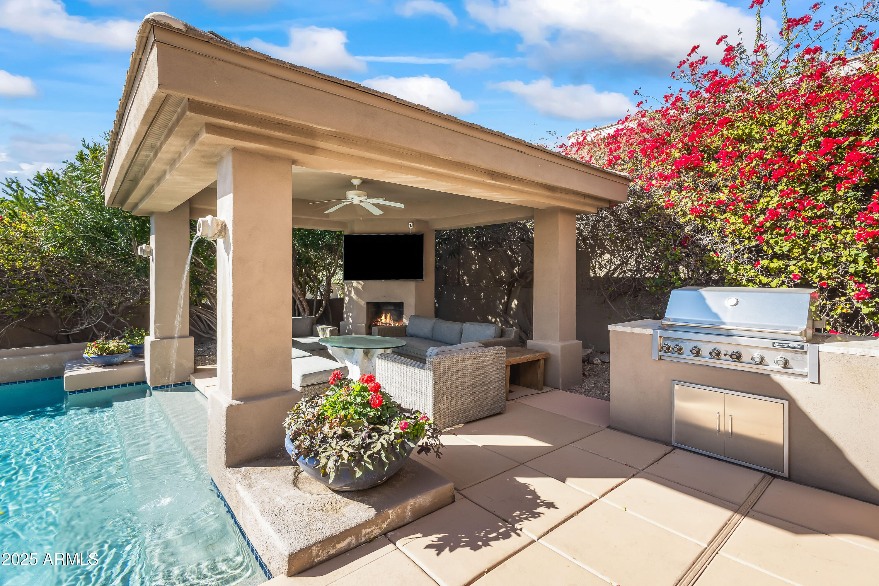
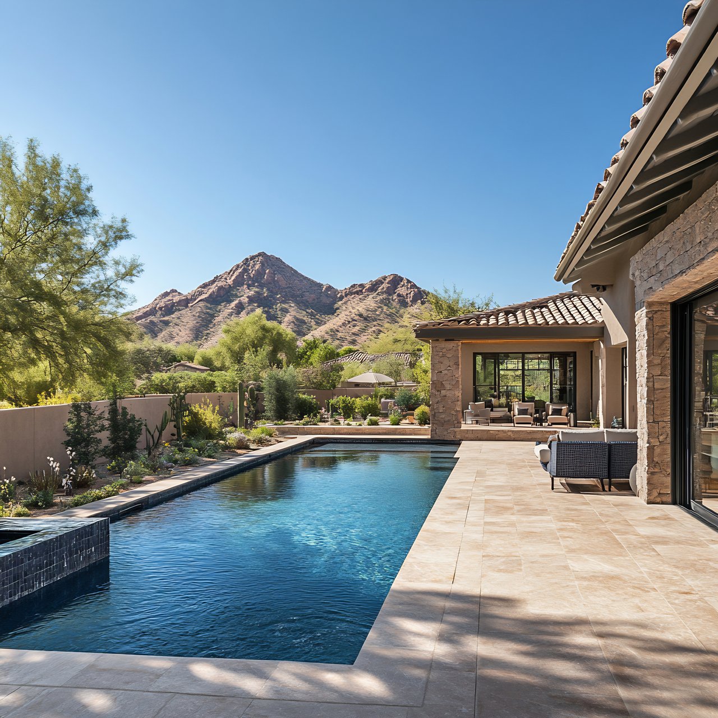

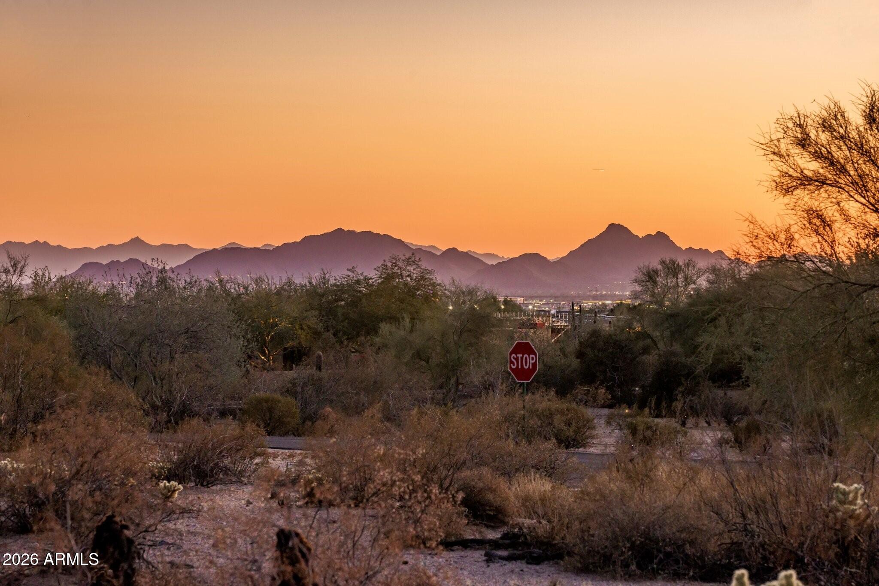
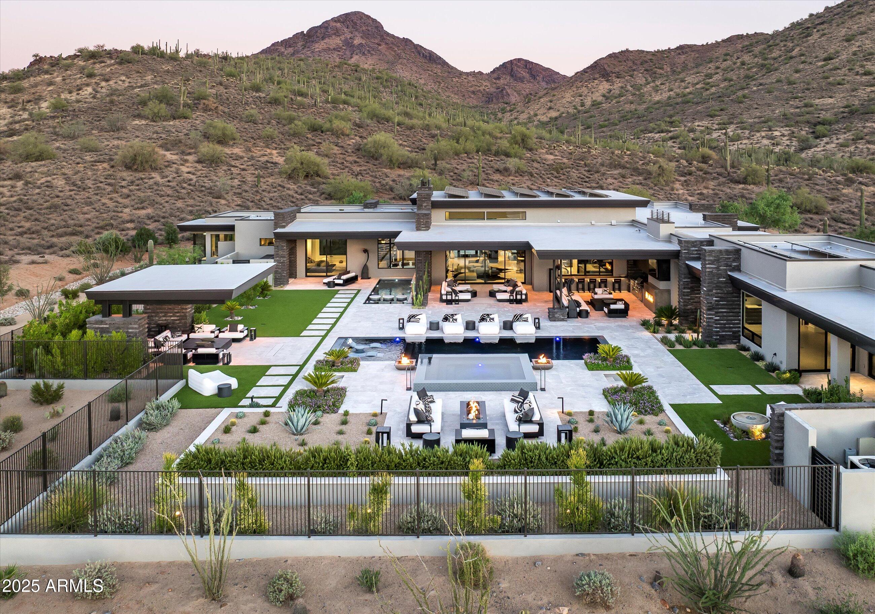
Beautifully renovated in 2024, this 4 bed/4.5 bath home is located in the gated, Trovas section of North Scottsdale's McDowell Mountain Ranch community. Enter into a foyer with a custom, crystal chandelier and soaring ceilings. Continue to the Living Room with a gas fireplace and a dedicated Dining Room. The fully renovated Kitchen is complete with custom cabinetry, quartz counter tops, Viking appliances and a large, eat-up island. The Kitchen opens to a casual Breakfast Room and a comfortable Family Room. The spacious Primary Suite is located on the main level with (2) closets and a fireplace. The main level also features an en-suite bedroom, laundry and theater room. The gorgeous, spiral staircase leads to an additional (2) en-suite bedrooms and loft with unobstructed mountain views.

Overview

Property Status
Sold
Date Sold
March 24, 2025
Lot Size
0.28 Acres
MLS ID
6806783
Property Type
Residential
Year Built
1996

Features & Amenities

Neighborhood
Scottsdale
Architecture Styles
Contemporary
View Description
Mountain(s)
Stories
2
Garage Spaces
3.0
Water Source
City Water
Pool
Play Pool
Roof
Tile, Built-Up
Lot Features
North/South Exposure, Sprinklers In Rear, Sprinklers In Front, Desert Back, Desert Front, Cul-De-Sac, Grass Back, Auto Timer H 2 O Front, Auto Timer H 2 O Back
Parking
Garage Door Opener, Direct Access
Heat Type
Natural Gas
Air Conditioning
Central Air, Ceiling Fan(s)
Laundry Room
Wshr/Dry Hook Up Only
Fireplace
Exterior Fireplace, Family Room, Master Bedroom, Gas
Appliances
Water Softener Owned, Gas Stub for Range, Refrigerator, Built-in Microwave, Dishwasher, Disposal, Gas Range, Gas Oven, Gas Cooktop, Water Purifier
Other Interior Features
Walk-in Pantry, High Speed Internet, Granite Counters, Double Vanity, Master Downstairs, Eat-in Kitchen, Breakfast Bar, 9 Flat Ceilings, Vaulted Ceiling(s), Kitchen Island, Pantry, Bidet, Full Bth Master Bdrm, Separate Shwr Tub
Sewer
Public Sewer
Security Features
Fire Sprinkler System
Other Exterior Features
Playground, Private Yard, Built-in Barbecue
Elementary School
Desert Canyon Elementary
Middle School
Desert Canyon Middle School
High School
Desert Mountain High School
School District
Scottsdale Unified District
Sales Price
$2,050,000
Real Estate Tax
$5,909/yr
HOA
$201/3 mos

Downloads

10975 E BAHIA Drive

Schedule a Tour

We would love to help you see this beautiful home! As a full-service brokerage, we can help you tour. Please submit an offer, and answer questions about the buying process.

Thank you

for your interest in 10975 E BAHIA Drive, Scottsdale, AZ 85255

10975 E BAHIA Drive
Navigate
Scottsdale

Explore Scottsdale

read more

I'm Interested In

10975 E BAHIA Drive

or
  • CallLisa Westcott

    License #BR542480000

    (480) 229-3455
  • Browse Our

    Featured Properties

    • 9402 E Diamond Rim Drive For Sale

      $12,649,000

      9402 E Diamond Rim Drive, Scottsdale, AZ 85255

      • 6 Beds
      • 9 Baths
      • 9,652 Sq.Ft.
    • 19890 N 101ST Way Pending

      $8,970,000

      19890 N 101ST Way, Scottsdale, AZ 85255

      • 5 Beds
      • 6 Baths
      • 8,344 Sq.Ft.
    • 11519 E Del Cielo Drive, 1878A For Sale

      $7,250,000

      11519 E Del Cielo Drive 1878A, Scottsdale, AZ 85255

    • 18126 N 100TH Street For Sale

      $2,695,000

      18126 N 100TH Street, Scottsdale, AZ 85255

      • 3 Beds
      • 4 Baths
      • 4,384 Sq.Ft.
    • 7676 E TUCKEY Lane For Sale

      $2,345,000

      7676 E TUCKEY Lane, Scottsdale, AZ 85250

      • 3 Beds
      • 4 Baths
      • 3,369 Sq.Ft.
    • 7378 E Visao Drive For Sale

      $1,395,000

      7378 E Visao Drive, Scottsdale, AZ 85266

      • 4 Beds
      • 3 Baths
      • 3,270 Sq.Ft.
    • 6905 E Dale Lane For Sale

      $1,325,000

      6905 E Dale Lane, Scottsdale, AZ 85266

      • 3 Beds
      • 2 Baths
      • 1,609 Sq.Ft.
    • 2264 E HUNTINGTON Drive For Sale

      $262,000

      2264 E HUNTINGTON Drive, Phoenix, AZ 85040

      • 2 Beds
      • 2 Baths
      • 944 Sq.Ft.
    View All Properties